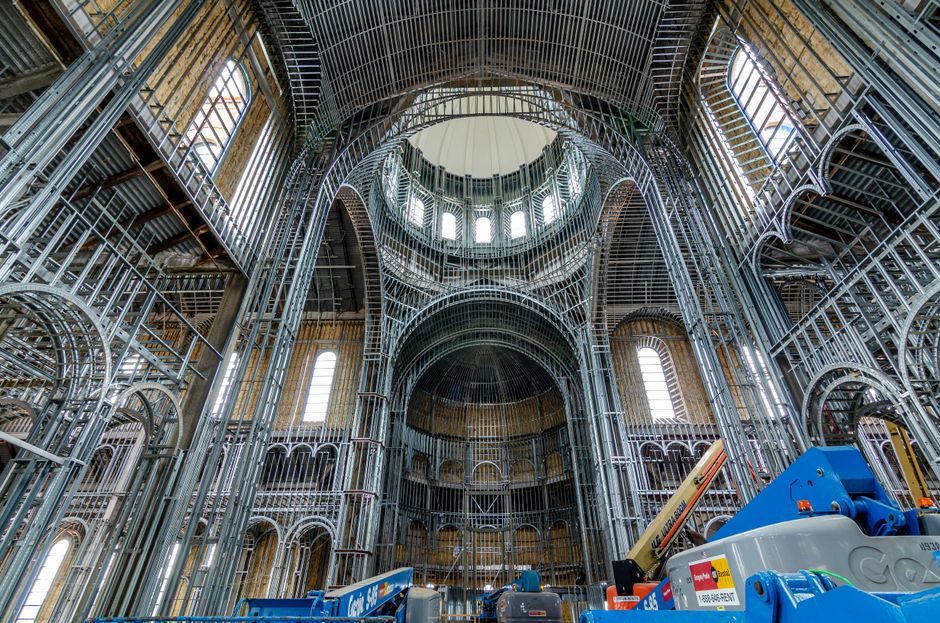
Frame scaffolding is a modular access system built from prefabricated welded frames stacked vertically and locked with cross braces; per OEM catalogs, US/EU production uses 1.625" or 1.69" OD steel tube with 48" brace spacing as the dominant geometry [S6][S7].
Across the four mainstream frame families — A-frame (door), H-frame (ladder/mason/walk-thru), arch (Italian), and rolling tower — the working platform width typically runs 3 ft to 6 ft 4 in and the bay height 3 ft to 6 ft 7 in, with single-piece frame weights from roughly 25 lb to 50 lb depending on tube OD and height [S5][S6][S7].
A-Frame and Door-Frame Systems
A-frame scaffolding — also called door-frame or trestle scaffolding — uses two vertical legs joined at the top by a horizontal transom that forms a doorway-shaped opening, and is one of the lightest mass-produced access frames worldwide [S3]. Wellmade, a China-based frame OEM, lists A-frame as the default geometry for both steel and aluminium towers, with aluminium variants targeted at mobile scaffold towers on casters where weight matters more than load capacity [S3].
Surface treatment drives the duty envelope: powder-coated steel frames are the US default with strong adhesion after blast pre-treatment, painted frames ship mainly to South-East Asia and Africa at the lowest cost, and hot-dip galvanised frames (post-weld zinc dip) are specified where corrosion or repeated outdoor use is expected [S3]. Pre-galvanised (GI) tube is a cheaper alternative but requires post-weld paint touch-up on the heat-affected zone because the zinc layer is burned off during welding [S3].
H-Frame: Ladder, Mason, Walk-Thru, and Narrow Variants
H-frame scaffolding takes its name from the H-profile produced when two ladder rungs are welded between the verticals, giving built-in internal access; the family splits into single-width (narrow) and double-width (wide) frames, with single-width used in tight indoor bays and double-width preferred when multiple trades or material staging share the platform [S4]. APAC Scaffold's H-frame spec map confirms walk-thru frames as the third major sub-type, with the upper transom raised high enough for a worker to pass through the frame rather than over it — useful at building entries and material transfer points [S4].
Universal Scaffold's US catalog (U-series) lists mason frames at 3 ft to 5 ft height × 5 ft width, weights 28.00–39.00 lb, with riveted angle-iron braces and four plank bearing levels, designed for "fast erection and dismantling" on masonry, maintenance, and shoring [S5]. The wider 6 ft 4 in walk-thru and step frames from DSS (C-series, 1.69" OD tube, V-Lock) push the duty envelope up to 41.3–44.8 lb per frame at 48" brace spacing [S6]. TKScaffold's B-series mirrors that geometry at 1.625" OD with D-Lock coupling, frame weights 25.4–49.2 lb across 2 ft 1 in to 6 ft 7 in heights [S7].
Arch, Italian, and Rolling-Tower Frames
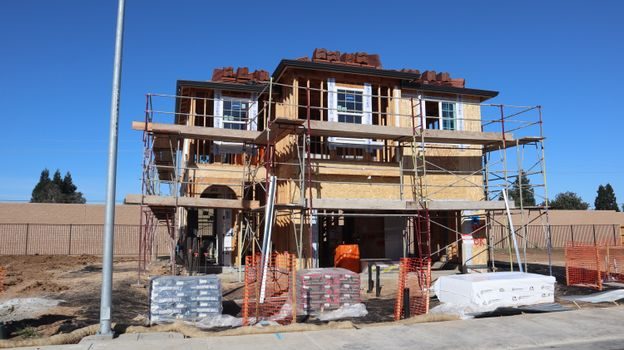
Arch-frame scaffolding — the Italian form — ships in a 1 m width × 2 m height module and is differentiated by the curved top transom, which clears low headroom and ties into proprietary rosette connectors common in EU tube-and-couple hybrid builds [S3]. It is treated by specifiers as a regional rather than global default, used where EN 12811/12812 ring-system detailing dominates [S3].
Rolling towers take a standard frame set (typically 5 ft × 5 ft or 5 ft × 6 ft 4 in), mount it on caster wheels with a base plate and screw jack, and add diagonal bracing and guard rails per OSHA 1926.451 / Subpart L general-duty rules; Superior Scaffold's catalog separates rolling towers onto their own product page, alongside base plates, casters, leveling jacks, and guard posts [S8]. Cross braces, side brackets, and snap-on or pin-lock guard rails complete the rolling kit [S3][S8].
Component Geometry: Tube OD, Coupling Pins, Brace Spacing
Frame tube OD is the primary interchangeability discriminator: 1.69" OD (≈42.9 mm) V-Lock is the US/EU production default, and 1.625" OD (≈41.3 mm) D-Lock is the legacy US form, with coupling-pin lengths of 7 in (B-size) and 9 in (C-size) sized to the tube OD [S6][S7]. DSS specifies a 9 in C-size coupling pin with 1 in collar at 1.25 lb, the standard gravity/cotter-pin retainer for stacking frames vertically [S6].
Brace spacing is the second key variable: 48 in spacing on standard 5 ft and 6 ft 4 in frames is the norm, while 36 in spacing appears on shorter 3 ft and 4 ft 1 in frames, and 12–24 in spacing is used on step frames and access bays [S6][S7]. The cross-brace angle determines the bay footprint, and the tubular brace is preferred for higher load class while the angle-iron brace is the lower-cost option for short-duration masonry work [S5]. A matched specification across tube OD, pin family, and brace length is what makes frames from different mills interchangeable on the same site [S6][S7].
Material Selection: Steel vs Aluminium
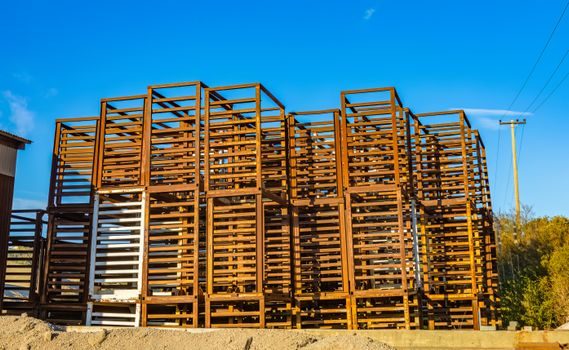
Steel is the lower-cost, higher-duty option and the default for both construction access and concrete shoring, while aluminium is lighter and easier to handle but costs more per frame at equivalent size [S3]. Wellmade's product map places steel frames across all sub-types (walk-thru, mason, ladder, narrow, box, H-frame, hi-load shoring) and reserves aluminium for external construction and interior mobile towers where weight drives manual handling economics [S3].
For a 5 ft × 5 ft step frame, DSS lists 37.1 lb (steel, 1.69" OD) against typical aluminium equivalents in the 18–25 lb range — roughly a 40–50% weight saving that matters most for towers rolled repeatedly during fit-out [S6]. The trade-off is material cost and dent resistance: aluminium scaffold towers are engineered for mobile, short-cycle use rather than shoring duty, and the specifier should match the frame family to the work class, not the other way around [S3].
Selection Criteria: Bay Width, Load, Interior vs Exterior
Pick a frame family by answering four questions in order: working platform width required, working height per lift, interior vs exterior corrosion exposure, and whether the tower must be mobile [S9]. Scaffolding Rental & Sales' selection guide frames this as the four-axis decision: elevation, climbing access (ladder rungs vs walk-thru), platform length, and indoor/outdoor duty [S9].
For interior masonry on a US job, the default is a powder-coated 5 ft × 5 ft mason frame with 4 ft level lifts and angle-iron braces [S5]. For an EU exterior facade, the default shifts to 1 m × 2 m arch frame or 1.69" OD walk-thru with hot-dip galvanising [S3]. For a mobile fit-out tower, an aluminium A-frame on 6 in casters with 48" diagonal bracing and snap-on guard rails is the standard pick [S3][S8]. For shoring or heavy staging, the higher-duty H-frame with tubular cross braces and 48" brace spacing is the conservative choice [S5][S6].
Limitations, Failure Modes, and Standards Anchors
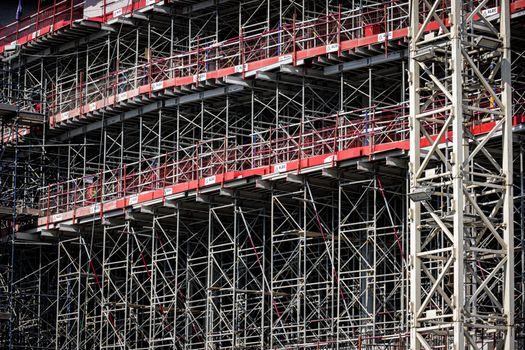
Frame scaffolding's main failure modes are brace omission, mismatched pin families, and inadequate base leveling — all of which the OEM catalogs address by naming the coupling pin and brace spacing in the part number itself, so a wrong part is harder to specify on paper than on site [S6][S7]. Mixing 1.625" D-Lock and 1.69" V-Lock frames on the same bay is the classic interchangeability error and produces a loose gravity pin fit that fails under cyclic load [S6][S7].
Compliance is anchored in OSHA 1926.451 Subpart L (US), EN 12811-1/12810 (EU performance and structural class), and AS/NZS 1576 (AU/NZ); rolling-tower geometry must also satisfy the relevant local guard-rail and toe-board rules, which is why Superior Scaffold's catalog lists guard rails, panels, and guard posts as a separate component group [S8]. Always confirm frame duty rating against the governing standard for the project country rather than the manufacturer's generic "heavy-duty" label, because load class 1–6 in EN 12811-1 is tied to bay geometry, not a single kN figure [S3][S8].
On the safety side, the long-running OSHA Subpart L update discussion is the main US signal that could shift base-plate, guard-rail, and tie-off defaults for frame towers on commercial sites [S8].
The underlying component specifications are covered under scaffolding, pressure transmitter, and flow meter.
Related analysis: Riser Cutting Machine Types and Classifications: A Foundry Spec Map.