
Granite, marble, limestone, sandstone, and quartzite are the natural stones most frequently specified for high-rise facades, with granite dominating exterior cladding where abrasion resistance and low water absorption are required [S2].
For structural stonework, basalt rebar and basalt-fiber exoskeletons are now being proposed for 30-story buildings as a lower-cost, lower-embodied-carbon alternative to steel framing [S4]. Interior vertical circulation (steps, treads, risers, platforms) typically uses marble, slate, hard limestone, quartzite, or granite, with marble classified into four soundness groups (A through D) governing allowable working defects and the need for resin or epoxy repair [S1].
Stone Categories and ASTM Trade Classes
Natural building stone is divided geologically into sedimentary (sandstone, limestone, dolomite), metamorphic (marble, serpentine, onyx, slate, quartzite, gneiss), and igneous (granite, syenite, diorite, gabbro, andesite, basalt) groups, and ASTM publishes separate dimension-stone standards for each trade class [S1].
Granite supplied under ASTM C-615 is the trade-class reference for igneous dimension stone, while marble is graded into four soundness groups: Group A is sound with no geological flaws, Group B may have natural faults requiring limited filling, Group C has common veins and voids typically repaired with polyester resin or epoxy liners, and Group D carries the highest fault density and the most aggressive repair regime [S1]. For a deeper look at the trade-class system used across commercial work, see this building stone selection map.
Four Spec Gates for High-Rise Facade Cladding
High-rise stone selection is gated by panel weight, wind-load safety factor, stone-grade class, and climate exposure, and skipping any of these four typically surfaces as anchor pull-out or facade staining within five years [S1][S2].
Panel weight drives the anchor count: a 30 mm granite panel at roughly 2.6-2.7 g/cm³ density weighs about 78-81 kg/m², so a 1.0 m × 1.5 m panel is a two-anchor minimum, and most engineers call for four-anchor corner-pocket detailing above 6 m drop height [S2]. Wind-load safety factors for slab thickness and lateral anchor calculation are tabulated in the industry reference guide, and they scale with building height and exposure category, not with stone color or quarry [S1]. Stone-grade class (ASTM C-615 for granite, plus parallel ASTM standards for marble, limestone, sandstone) is the only way to compare lots, and ASTM committees review these standards on a five-year cycle [S1]. Climate exposure is the fourth gate: acid-rain-prone urban sites push selection away from calcite-based marble and toward granite or quartzite, while freeze-thaw zones demand water absorption below 0.5% by weight, a threshold more easily met by granite and basalt than by most sandstone or limestone [S2][S3].
Stone Type Comparison: Granite, Marble, Limestone, Sandstone, Quartzite
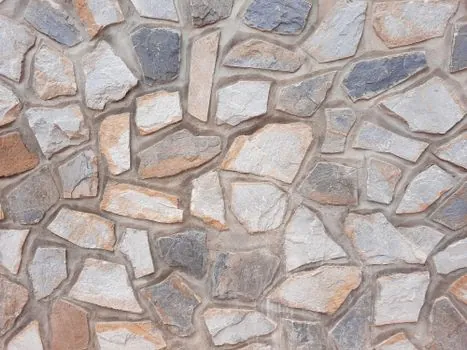
Across the five high-rise facade candidates, granite leads on hardness, density, and chemical resistance, marble leads on polish and color range but trails on acid resistance, limestone and sandstone are the most affordable but the most porous, and quartzite sits between granite and marble on most mechanical axes [S1][S2][S3].
Granite: igneous, 2.6-2.7 g/cm³, low porosity, high abrasion resistance, the default high-rise facade stone for podiums, columns, and full-height cladding [S1][S2]. Marble: metamorphic recrystallized calcite or dolomite, four soundness groups A-D, takes a polish, sensitive to acid rain, favored for interiors and select exterior feature walls [S1][S2]. Limestone and sandstone: sedimentary, higher water absorption, lower cost, commonly used at lower elevations of a tower (lobby walls, plaza paving) where freeze-thaw cycling is mitigated by detailing [S1][S3]. Quartzite: metamorphic, very hard, often used where a lighter palette and granite-like performance are both required [S1][S2]. Basalt: igneous, the new entrant on the structural side, with proposed 30-story exoskeleton systems targeting cost and embodied-carbon reductions against steel [S4].
Weight, Anchoring, and Wind-Load Math
Stone slab thickness and anchor layout for high-rise cladding are calculated from a tabulated safety factor applied to the design wind load, and the safety factor scales with anchor type (gravity vs. lateral) and slab aspect ratio [S1].
Common high-rise detailing pairs gravity anchors (carrying panel dead load back to the structure) with lateral anchors (resisting negative wind pressure on the facade), and the recommended practice guide lays out separate safety factors for each load path [S1]. Panel size is also a weight math problem: a 50 mm granite panel runs about 130-135 kg/m², so a 1.2 m × 2.4 m panel hits roughly 375-390 kg and typically needs four-anchor corner-pocket or kerf detailing plus a gravity dowel at mid-span [S1][S2]. Jointing design, flashing at horizontal terminations, and subframe attachment to the structural frame or curtain wall are all part of the same calculation envelope, and they are the most common failure points when any one of the four spec gates above is skipped [S1].
Climate, Pollution, and Maintenance Reality

Natural stone generally out-performs fabricated alternatives on long-term aging, but porosity, pollutant exposure, and modern sealants together determine the real maintenance interval for a high-rise facade [S3].
Density and porosity control water absorption and frost resistance: granite and quartzite sit at the low-absorption end, limestone and sandstone at the high-absorption end, and marble in between, with calcite marbles the most vulnerable to acid-rain surface etching [S1][S3]. Natural aging on stone typically manifests as slight color shift and surface patina, which most specifiers treat as character, not failure, whereas fabricated stone tends to fade or de-laminate under the same UV and thermal-cycling load [S3]. For schools and other high-traffic public buildings, the slip-resistance and finish-side of the same selection problem is mapped separately in this stone selection guide for schools, and the durability logic for cladding, paving, and interior treads is broadly consistent with high-rise work [S1][S3].
Structural Stone: Basalt Exoskeletons Above 20 Stories
Groupwork and Webb Yates have proposed a 30-story basalt exoskeleton as a cost- and carbon-competitive alternative to steel framing, with basalt rebar and stone cladding drawn from the same igneous stone family [S4].
Basalt is an igneous stone in the same ASTM trade-class family as granite, formed when magma cools, and the proposal leverages both chopped basalt fiber and rebar as reinforcement to carry vertical load in a perimeter exoskeleton configuration [S1][S4]. The economic argument is twofold: basalt fiber production draws on abundant volcanic-rock feedstock, and the stone cladding is sourced as a by-product of the structural skeleton, reducing the total material tonnage compared with a steel frame plus separate facade package [S4]. The approach is conceptual as of January 2026 and has not been built at 30 stories, so procurement-side questions around long-term creep of basalt fiber, fire rating, and seismic detailing remain open; for a related take on emerging-material spec logic in adjacent industrial sectors, see this sputtering target selection map.
Selection Workflow and Sourcing Standards

A defensible high-rise stone specification cites ASTM C-615 for granite (or the parallel ASTM standard for the chosen trade class), the calculated safety factor for slab thickness and lateral anchoring, the anchoring-device standard, and the test-method references for absorption, abrasion, and flexural strength [S1].
Recommended test methods and the trade classification tables in the industry reference guide are the audit trail a structural reviewer will ask for, and ASTM technical committees revise the underlying standards on a five-year cycle, so specifiers should confirm the current revision year on every project [S1]. The most common procurement errors in 2026 are specifying a marble group (A through D) without naming the group, omitting the wind-load safety factor calculation, and using exterior-rated anchors on interior-rated stone or vice versa. Trackable signals for the next 12-18 months include: any 30-story basalt-exoskeleton project breaking ground, the next ASTM C-615 revision cycle output, and wider adoption of corner-pocket four-anchor detailing on granite panels above 6 m drop height.
For component-level specifications, see building stone, high voltage tester, and building pipe hardware.