Machine-vision camera demand is projected to reach USD 59.85 billion in 2026, while CMOS, SWIR, hyperspectral and high-resolution sensor options are discussed in the supplied sources [S3][S1][S4].
The supply decision is not a simple camera-brand comparison: engineers must match sensor architecture, resolution, frame rate, spectral range, shutter behavior and interface to the inspection process and production line speed [S4][S5].
What an image sensor changes in a machine-vision camera
An image sensor converts captured light into electrical signals that the camera processes into a digital image. That conversion sits directly beneath measurement accuracy, defect visibility, frame timing and production throughput, which is why sensor selection is part of process design rather than a late hardware substitution [S1][S2].
For industrial use, the relevant selection dimensions extend beyond pixel count to global versus rolling shutter, sensor format, frame rate, spectral response, interface and the physical size and cost of the lens required to cover the sensor [S4].
Demand is rising, but published market values diverge
One 2026 estimate places the machine-vision camera market at USD 59.85 billion, rising from USD 52.50 billion in 2025 to USD 194.63 billion by 2035 at a 14.00% compound annual growth rate [S3]. Another market study values the 2026 machine-vision camera market at USD 14.41 billion, following USD 13.47 billion in 2025 [S8]. The large difference between the two estimates means buyers should not treat either figure as a precise measure of sensor demand.
The underlying image-sensor market is estimated at USD 24.33 billion in 2026, with a forecast of USD 46.40 billion by 2035 and a 7.44% compound annual growth rate [S7]. Machine-vision camera estimates identify manufacturing as a major end market, 2D vision as the leading type in 2025, and inspection as the largest application segment in that year; they also identify identification and 3D vision as growth areas [S3].
The figures support a procurement stance centered on total system compatibility rather than a broad claim of shortages. One forecast reports North America as the dominant region in 2025 and expects Asia-Pacific to post the fastest compound annual growth rate during the forecast period [S3]. Component planning must therefore distinguish regional demand growth from the availability of a specific sensor model.
CMOS, CCD, SWIR and hyperspectral options compared
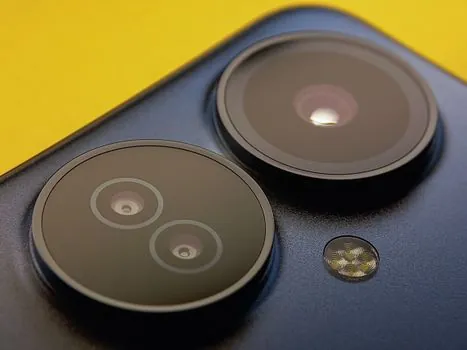
CMOS leads general-purpose machine vision because it combines speed, efficiency and lower power use, while CCD remains a specialized option for professional and scientific imaging [S1]. Short-wavelength infrared sensors broaden the inspection options beyond visible light, while hyperspectral cameras provide material or chemical discrimination [S4].
Area, line and 3D cameras impose different sensor constraints
Area-scan cameras capture a complete 2D frame in one exposure and are the normal starting point for inspection, measurement and identification. Global shutter is the preferred choice for moving objects because rolling-shutter exposure of rows in sequence can distort geometry [S4].
Line-scan cameras build continuous images for webs, conveyors, print inspection and wide or cylindrical parts. Their sensor and interface must sustain the actual material transport speed without dropping data. 3D cameras address height, volume, shape, bin picking and robot guidance, where a visible 2D defect is not the measurement objective [S4].
Smart cameras perform pass-and-fail decisions at the inspection point without an external PC, while embedded systems place processing close to the production equipment. A 2026 camera selection guide divides the principal industrial formats into area scan, line scan, 3D, smart cameras, fixed scanners, thermal, and hyperspectral or SWIR systems [S4].
The industrial barcode scanner is a narrower architecture for fixed code-reading and track-and-trace work, not a general substitute for an area-scan inspection camera. Code and optical-character verification can use area-scan systems, but fixed scanners are better suited to dedicated identification points and logistics workflows [S4].
Resolution must be derived from the inspection requirement
A camera specification should begin with the smallest defect or dimension to be detected, the field of view, the workpiece speed and the rate at which every unit must be inspected.
Frame rate must be matched to real line speed, because a sensor that cannot capture every required position creates missed inspection opportunities regardless of its pixel count. Sensor format also matters because a larger imaging area requires larger, more expensive lenses to cover the same field of view [S4].
AI-enabled cameras perform neural-network inference on the camera processor rather than sending every frame to a central server. This architecture reduces transport delay and supports defect detection, classification and decision-making at the edge.
AI does not remove the optical requirement. If illumination, lens transmission, focus or motion blur destroys the defect signature before the sensor records it, higher inference capacity cannot reconstruct the missing information.
Lighting and spectral response determine usable information
Machine-vision sensors collect the information on which inspection, measurement and production decisions depend, so the optical band must match the material and defect being observed [S2]. Visible-light imaging is sufficient for many reflective surfaces and printed marks, while SWIR can reveal features outside the visible range and hyperspectral imaging can separate materials or chemical differences [S4].
Emberion’s quantum-dot approach integrates nanomaterials on CMOS readout ICs. Changing quantum-dot size changes exciton peaks, absorption and quantum efficiency, allowing the sensor manufacturer to tailor SWIR variants and adjust the maximum cutoff wavelength. The cited development extends to 2500 nm, while a new sensor-packaging approach is intended to support lower-cost, high-volume SWIR devices [S1].
Thermal cameras serve a different measurement class, including temperature measurement, seal inspection, hot-spot detection and battery or EV safety. Hyperspectral and SWIR cameras are assigned to higher indicative investment bands than general area-scan systems because they add specialized spectral capture and usually more demanding illumination and optics [S4].
A laser marker is a process tool rather than an image sensor, but laser marking can change the contrast and wavelength presented to the camera. The marking and sensing system should therefore be validated together rather than treating the marker output and sensor response as independent specifications.
Allocation, lifecycle and sourcing need an engineering plan
Machine-vision camera growth does not guarantee that every sensor family is equally available. A procurement plan should identify approved sensor models, expected camera demand, lead-time assumptions, alternative manufacturers, drop-in versus redesign qualification, and the firmware or software impact of each substitution [S3][S7].
Single-vendor designs deserve particular scrutiny. The industrial vision controller, frame grabber, camera interface and sensor roadmap can become linked even when the sensor is not branded as part of the camera. A technical substitution should therefore be tested at the image, trigger and interface levels rather than accepted because the advertised resolution matches.
Camera selection guidance published on 14 November 2026 warns that more sensor technologies, interfaces and camera types have increased procurement variables. Its practical criteria are the object being inspected, its motion, resolution, global shutter, sensor format, frame rate and the actual line speed [S4]. Those variables form a better sensor-shortlist basis than a general request for the newest sensor.
The code reader should likewise be matched to the symbology, label condition, working distance and read cycle. Its sensor path and lighting are specialized, and a high-resolution inspection sensor does not automatically provide better code-reading performance.
What to track for the next sensor decision
The first trackable signal is the gap between actual production demand and quoted camera lead times for each supported sensor model. The second is the number of qualified alternatives for constrained parts, including whether a proposed sensor change requires a new lens, vision light source, trigger arrangement, interface card or processing platform. [S5]
Use the smallest resolution that resolves the specified defect, require global shutter for moving geometry, size frame rate to line speed, and validate spectral illumination with real production samples. These checks convert image-sensor supply from a catalogue exercise into a controllable engineering dependency.