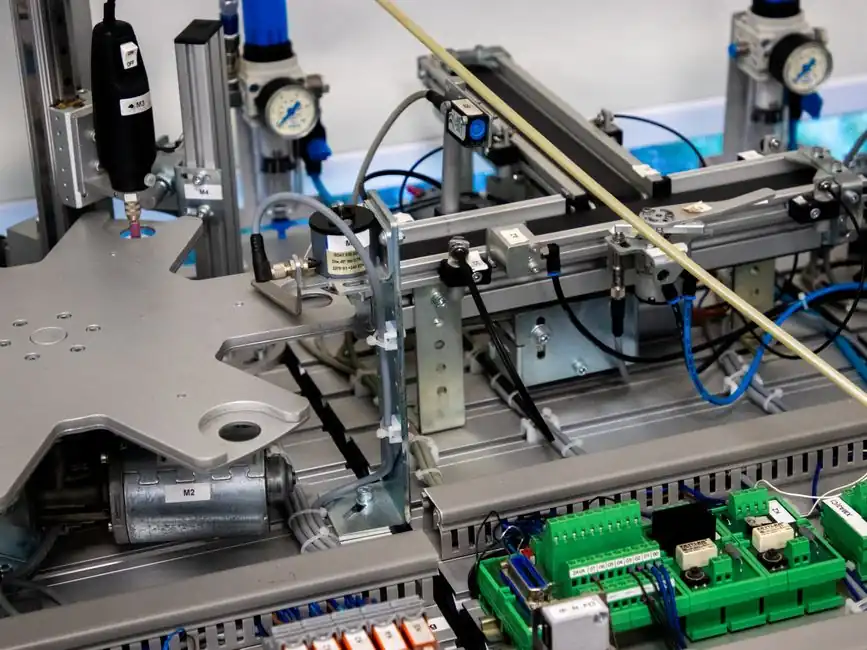
Inline adhesive bead inspection is now built around 360° laser-projection or laser-triangulation sensor rings mounted on or around the dispense valve, returning width, height, continuity, and cross-sectional area of the bead as it leaves the nozzle [S2][S5]. The same measurement data drives adaptive process control: gap repair, volume trim, Z-height tracking, and lateral offset correction, all in the same robot cycle, so a defect is fixed before the part leaves the cell [S2].
Four sensor families dominate the commercial market in 2026: 3D laser-triangulation sensor rings (Coherix 3D, Cognex 3D-A1000 class), 2D LED-based vision (Quiss RTVision 2D), 3D laser-line profilers with six laser sources (Quiss RTVision 3D), and process-signature monitoring on the dispense pump (Sciemetric sigPOD) [S2][S3][S5][S9]. Typical inspection rates are 100% in-process, with no separate station and no added cycle time, which is the main reason these systems have replaced offline coordinate-measuring-machine spot checks on high-volume automotive and EV battery lines [S5].
Defect Modes the System Must Catch
The defect catalog for adhesive and sealant dispense is well documented: air bubbles producing voids, clogged or oversized nozzles, partial / missed purges after nozzle change, pressure deviations, incorrect dispense time, debris or semi-cured material in the bead, and gaps, neck-downs, or low-volume sections in the bead itself [S3][S2]. Each defect class maps to a specific failure downstream, leaks at sealant joints, NVH complaints from starved structural adhesive, push-outs from over-applied bead, and recalls from missed coverage, so detection at the valve is cheaper than any post-cure rework loop [S3].
Bead geometry defects are classified into seven recurring patterns across the cited sensor literature: gap (missing material), bubble (void inside the bead), neck-down (local width reduction), low volume (cross-section under spec), high volume (cross-section over spec), squeeze-out (bead crossing a reference edge), and misplaced start/stop (bead origin outside the programmed path) [S2]. A well-set system discriminates these by combining width, height, and cross-sectional area thresholds rather than width alone, because a wide-but-flat bead and a narrow-but-tall bead have very different bond-line strength but the same projected width [S2][S9].
Sensor Technologies: 2D LED, 3D Laser Ring, and Process-Signature
2D LED vision (Quiss RTVision 2D class) contrasts the bead against the substrate and reports width, position, and continuity only; it cannot resolve height, so a collapsed or sagged bead reads as in-spec if width is preserved [S5]. 3D laser-triangulation rings (Coherix 3D, Cognex 3D laser-profiler class) add height and cross-section by projecting structured laser lines onto the bead, with four sensors around the nozzle giving 360° coverage without blind spots for typical robot dispense paths [S2][S9]. A six-laser 3D variant (Quiss RTVision 3D) goes further by adding more triangulation sources to handle steep bead shoulders and reflective substrates where two or four lasers leave coverage holes [S5].
Process-signature monitoring (Sciemetric sigPOD for dispense) is a complementary layer: it watches the dispense pump's pressure / flow waveform, not the bead itself, so it catches root-cause faults (clogged nozzle, pressure drift, missed purge) that the vision system only sees as a downstream effect [S3]. In a well-instrumented cell, the two run in parallel: the vision system qualifies the bead, and the process monitor qualifies the pump, which is how the same cell detects both a defective bead and the upstream cause in the same cycle [S3][S5].
Acceptance Criteria and What "In-Spec" Means in Practice

Acceptance is set on three parameters at minimum: width tolerance (commonly ±10% to ±15% of nominal), height tolerance, and continuity (no gap longer than a programmed threshold, typically 1–3 mm depending on joint geometry) [S2][S5]. Volume is then derived as cross-sectional area times bead length, and is checked against a window rather than a single value, because a uniform 8% over-application is usually preferred to oscillating ±5% for adhesive bond-line performance [S2]. The OK / NOK decision is binary at the cell level, but the underlying waveform and image are stored for traceability, so a part shipped 18 months earlier can be replayed against the original reference bead [S5].
For 2D-only cells, a "good" bead is a continuous, centred stripe of correct width and contrast against the substrate; height, volume, and bond-line thickness are inferred rather than measured, so the inspection is essentially a presence-and-width check [S5]. For 3D cells, the same bead becomes a reconstructed profile with measured height at every cross-section, which lets the system flag a bead whose width is correct but whose height has sagged below the lower control limit, a failure mode 2D vision cannot see at all [S2][S5].
Closed-Loop Control: From Inspection to Repair
Inspection that only stops the line is, in practice, half a system. The commercially dominant 2026 architecture is to feed measurement data back into the dispense robot within the same cycle: Coherix 3D AutoRepair fills gaps and repairs neck-downs, 3D Z-Tracking maintains tip-to-part distance to prevent broken nozzles, 3D Lateral Tracking holds bead-to-edge offset, 3D VAC (Volume Adaptive Control) trims pump output to keep cross-section on target, and 3D LocationMaster re-locates parts in 3D space and sends offsets to the robot path [S2]. The net effect is that a part that would have been a reject on an inspection-only system is repaired in-cell and continues down the line, which is the economic case for the sensor ring versus a separate vision station [S2].
Calibration is handled in software rather than by mechanical re-teaching: 3D TCP Locator measures the actual nozzle position and recalibrates the robot's Tool Center Point in real time, which compensates for nozzle change, tip wear, and TCP drift after collision events [S2]. For 100% adhesive inspection architectures and how they integrate with pump selection, see the spec-level comparison of reactive industrial adhesive families and the bead vs spray vs roll coating selection guide.
Selection Criteria: Vision Ring vs Process Monitor vs Both

Pick a 3D vision ring (Coherix, Cognex 3D-A1000 class) when the failure cost is bond strength, NVH, or cosmetic sealant appearance, and when the defect is in bead geometry rather than pump behaviour [S2][S9]. Pick a 2D LED vision system (Quiss RTVision 2D) when the line is cost-sensitive, the substrate is matte and high-contrast, and height can be inferred from a known bead profile, typical for gasket RTV and simple sealant beads on metal flanges [S5]. Pick a process-signature monitor (Sciemetric sigPOD for dispense) when the dominant defects are upstream, clogged nozzle, pressure drift, missed purge, and when adding optical hardware to the dispense head is mechanically difficult [S3].
Most high-volume automotive and EV battery cells in 2026 run at least two of the three: a 3D vision ring for in-line bead qualification and adaptive repair, plus a process monitor on the dispense pump for root-cause traceability [S2][S3]. Standalone 2D vision is increasingly limited to legacy lines and lower-tier sealant applications; standalone process monitoring is limited to applications where the bead is not geometrically critical, for example, glue applied under a cover that hides cosmetic variation [S3][S5]. The crossover point where a 3D ring pays back is typically a line running more than a few hundred thousand parts per year with bond-line quality in the PPM reject range [S2].
Failure Modes, Limitations, and When Not to Spec the System
Vision rings fail in three characteristic ways: specular reflection on shiny metal substrates that confounds laser triangulation, occlusion on tall standoff heights where the bead leaves the sensor's depth of field, and contamination on the optics from adhesive fume or flash [S2][S5]. IP67-rated enclosures handle washdown and most plant fouling, but the laser windows still need scheduled cleaning, and the cleaning interval is a real maintenance line item that must be budgeted [S2]. A 2D LED system is less sensitive to specular return but cannot see height, so a sagged RTV bead reads as good, which is a known miss-mode on vertical or overhead applications [S5].
Process-signature monitors do not "see" the bead at all; they infer quality from pump waveform, so a geometry defect caused by robot path error (correct pump output, wrong placement) is invisible to them [S3]. For 3D vision method selection on shiny or low-contrast substrates, the laser triangulation vs structured light vs stereo comparison covers the underlying trade-offs. For legacy lines where installing a sensor ring would require PLC or harness rework, the retrofit sensor article walks through the non-invasive options; the broader category background sits in the industrial adhesive encyclopedia entry.
Trackable Signals to Watch in 2026

Three near-term signals are worth tracking: (1) AI-based defect classification moving from server-side post-processing to on-sensor inference, which the Cognex 3D-A1000 class is already shipping for glue bead measurement [S9]; (2) tighter integration between the dispense pump's flow telemetry and the vision ring, so volume-adaptive control uses the actual pumped volume rather than inferred cross-section, a direction Sciemetric's process monitoring explicitly enables [S3]; and (3) multi-bead recipes where one vision ring inspects two or three parallel beads on a single part, halving the per-bead sensor cost for EV battery pack and large-format gasket applications [S2][S5].
For component-level specifications, see condition monitoring system, and power monitoring system.