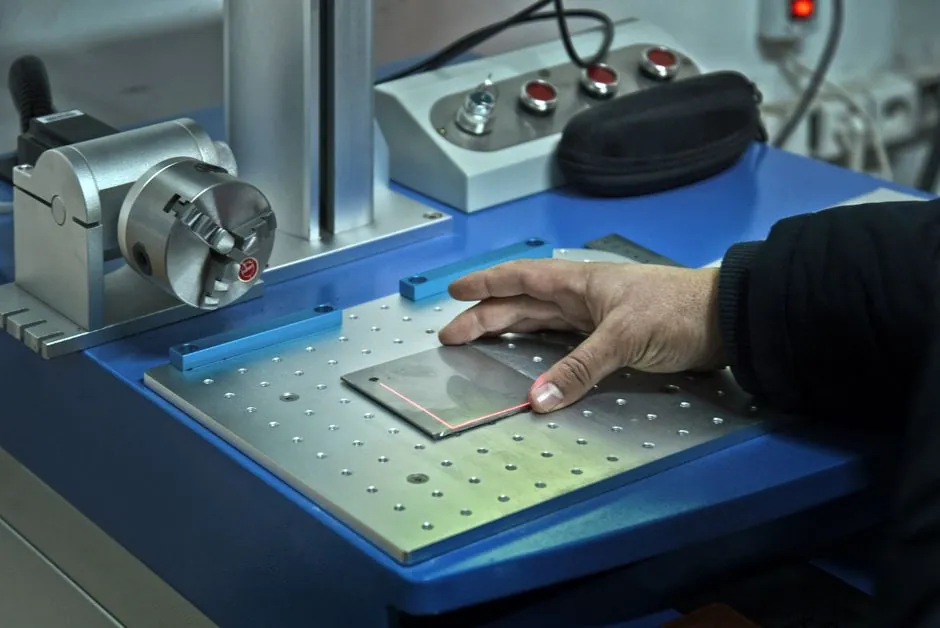
A laser profile scanner is a laser displacement sensor that projects a line and reports height across it, producing a 2D cross-section per exposure and, with motion, a 3D point cloud [S3].
An industrial camera, in this comparison, is a 2D area-array or line-scan imager used for visual inspection, code reading, or feature detection on a moving web or stationary part; it does not natively output calibrated height [S1]. The two technologies overlap on a conveyor, not on a spec sheet.
Operating principle and data output
Laser triangulation sensors project a line onto the target and observe the reflection on a 2D detector; the spot position on the sensor maps to Z height, and the camera pixels along the line map to X, so each frame is a profile [S2][S3]. Stacking profiles at the encoder rate builds a 3D height map with a calibrated Z scale. By contrast, an industrial camera returns intensity (grayscale or color) on a 2D grid and infers height only indirectly via stereo, focus, or photometric methods [S1]. A laser profilers data unit is therefore a calibrated height vector per point, not an image, and a single profile can contain 640 to 1280 points depending on the sensor model class [S2]. For sub-millimeter Z accuracy on continuous profiles, only the laser line method delivers it natively [S3].
Resolution, accuracy, and field of view
Z repeatability on current laser profile scanners is typically quoted in the single-digit micrometer range; X resolution along the line is set by the spot pitch and the stand-off distance, commonly 10 to 100 micrometers per point at working distances of 50 to 300 mm [S2][S3]. The reference range X (laser line width on the target) trades against Z range and resolution: doubling X range roughly halves Z resolution on a triangulation sensor [S3]. An industrial camera, by comparison, is limited to pixel-level lateral resolution (often 5 to 20 micrometers per pixel at typical magnifications) and provides no direct Z; stereo or focus-based depth recovers Z only at coarse, millimeter-class accuracy and requires structured light or known target textures [S1]. When the question is "is this 0.05 mm gap present?", the answer has to start with a laser profiler, not a camera.
Speed, exposure, and ambient light
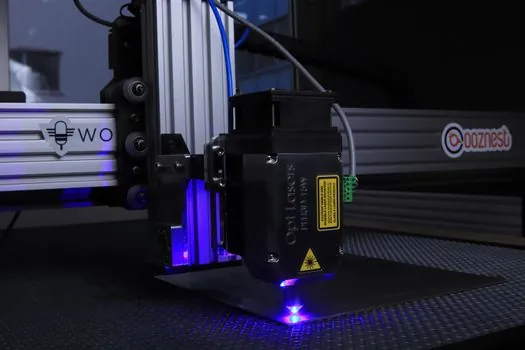
Profile scan rates of 1 kHz to 50 kHz are common in current laser profiler product lines, and the limiting factor is the CMOS line rate, not exposure [S2]. Industrial cameras for inspection run from 30 fps area-scan up to 200 kHz line-scan, but each frame or line is intensity only [S1]. Laser triangulation tolerates ambient light when the laser wavelength is filtered at the detector, and blue-laser variants (typically 405 nm) are specified for hot or red-glowing metal surfaces where red lasers wash out [S2]. Industrial cameras are highly sensitive to ambient and stray light, and flicker from 50/60 Hz sources must be mitigated with strobing or narrow bandpass filters.
Surface, material, and reflectivity limits
Specular, transparent, and highly absorbent surfaces break laser triangulation: the spot either disappears, doubles, or returns multiple peaks, and the profiler reports an invalid or oscillating Z value [S3]. Diffuse, matte, and slightly textured surfaces are the sweet spot. Industrial cameras handle a wider range of finishes including mirror-polished and transparent parts when backlight or diffuse dome lighting is used, and they discriminate by color, which a laser profiler cannot. If the task is "classify by color or read a printed code", a camera wins outright; if the task is "measure the height of that weld bead on steel", a laser profiler wins outright.
Integration footprint, cabling, and cost
A laser profile scanner is a single sensor head plus cable, typically Gigabit Ethernet, with a 24 V supply, and fits inside a 50 x 70 x 100 mm housing class [S2]. An industrial camera needs a lens, lighting, possibly a controller or frame grabber, and shielded cabling, with a larger footprint and more commissioning time. Per-channel cost favors the camera for simple 2D inspection, but the laser profiler is cheaper than a stereo-camera rig when micron Z is required. Cycle-time budgeting also differs: a 4 kHz profile scan covers a 1 m/s web with 0.25 mm profile pitch along the motion axis, while a 1 kHz area-scan camera at 1024 x 1024 must drop frames or ROI to keep up.
Decision matrix for 2026 line builders
Use a laser profile scanner when the deliverable is a height, width, gap, or angle measurement with micrometer repeatability on a known line, and the surface is diffuse and stable in reflectivity. Use an industrial camera when the deliverable is a presence, color, code, surface-defect class, or full-area 2D pattern, and Z accuracy better than 0.1 mm is not required. For thickness gauging of strip, rubber, or battery foils, most current spec sheets pair two laser profile scanners face-to-face (top and bottom) rather than a camera, because absolute thickness falls out of the difference of two calibrated Z readings [S2]. For a broader take on how a 2D/3D laser sensor class is priced, the scan rate and TCO math is laid out here. Robots that need 6D pose plus dimensional data increasingly mount a laser profile scanner on the end-effector, and the scan profiles are then fit to quadric primitives for in-process inspection rather than offline metrology [S5].
Common failure modes and the rules to set in spec

Spec traps on laser profile scanners: ambiguous Z on shiny edges, laser speckle on rough surfaces causing point-to-point jitter of a few microns, and stand-off drift with temperature. Mitigations: enforce a minimum surface roughness in the spec, mandate a blue-laser option for red-hot metal, and require a calibrated Z output over 0 to 50 degrees Celsius [S2][S3]. Spec traps on industrial cameras: motion blur on fast webs, depth-of-field miss, lens distortion exceeding 0.5 percent at the corners, and rolling-shutter skew on area sensors above 1 kHz. Mitigations: pick a global-shutter sensor, lock line-scan to the encoder, and budget a photometric calibration step in commissioning [S1]. The two systems are complementary, not interchangeable: many lines run both, with the camera handling barcode and cosmetic checks while the laser profiler handles dimensional SPC. If the next decision is the single-point variant of the same triangulation family for displacement measurement, the spec-first guide to laser displacement sensors carries the same working principles and selection criteria forward.
Trackable signals to watch: vendor datasheets for higher-density profile sensors (moving from 1024 to 2048 points per profile) and integrated lighting/sensor modules for cobot-mounted inspection cells, both visible on the Micro-Epsilon and Keyence product pages as of August 2026 [S2][S3].
Spec-level background on the components involved: industrial barcode scanner.