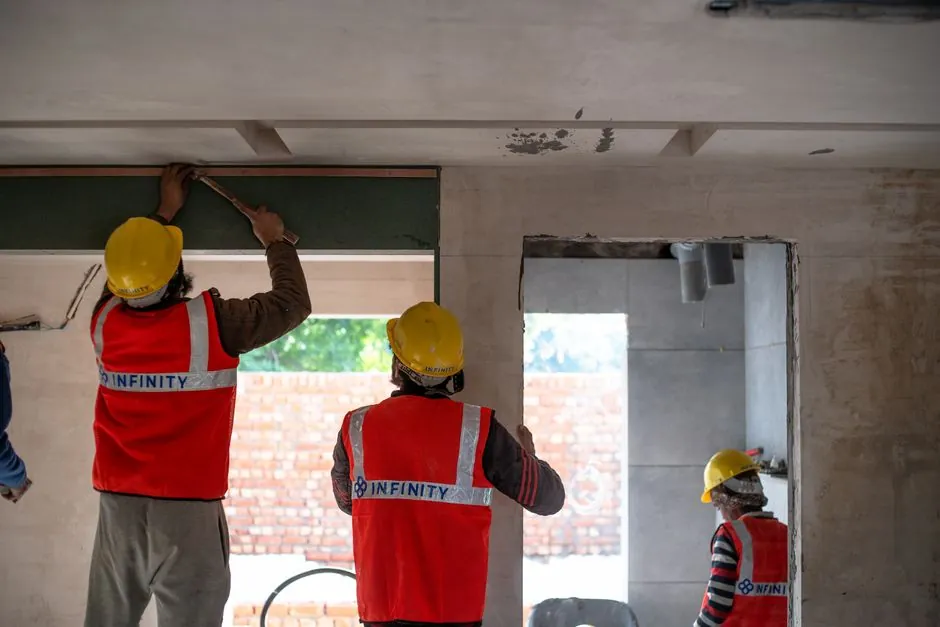
Renovation-grade lightweight partition panels span gypsum/metal-stud drywall, autoclaved aerated concrete (AAC/ALC) blocks, solid composite boards, and polyester-fiber modular panels, with installed weights typically in the 45–95 kg/m² range against roughly 240–400 kg/m² for a traditional 240 mm brick wall, a 3–5x mass reduction that protects existing floor loading limits [S3][S4].
The decision is driven by five renovation-specific variables: existing slab capacity, required STC/dB rating, fire rating per local code, moisture exposure (kitchens, baths, basements), and the need for future reconfiguration. This map lines the dominant panel families against those variables and points to the use cases where each is the correct spec [S1][S3][S4].
Scope: What "lightweight partition" means in a renovation
In a renovation context, a lightweight partition is a non-load-bearing internal divider whose installed mass is low enough to be supported by an existing slab without structural augmentation, distinguishing it from masonry partition walls that often require localized reinforcement when added to an older building [S1][S3]. The category includes drylined metal-stud frames with single- or double-layer gypsum plasterboard, AAC/ALC blocks, calcium-silicate-faced solid composite panels with a cement + EPS/ceramsite core, glass partitions, PVC panels, and modular polyester-fiber cubicle systems; for a working taxonomy of internal wall types, the lightweight partition panel entry gives the base definitions [S1].
Renovation also changes the failure modes a spec must address: existing services routed through the cavity, deflection under live load, and the difficulty of patching finishes after the work is done. Specifiers therefore weight reworkability and dust-controlled installation as highly as raw performance numbers, which is why modular panel systems have displaced a significant share of new drywall in commercial fit-outs since the modern cubicle format was standardized in 1968 [S2].
Selection criteria: five engineering thresholds
Surface mass is the first gate: panels in the 45–95 kg/m² band are roughly 1/5 to 1/3 the mass of a comparable 240 mm brick wall at 20–25 dB insulation, so a switch from brick to composite buys a quieter wall at a fraction of the slab load [S3][S4]. For acoustic specifiers, solid composite panels rate 32 dB at 40 mm, 42 dB at 75 mm, 45 dB at 90 mm, and 48 dB at 100 mm, against the 20–25 dB typical of 240 mm brick, meaning a thinner composite wall outperforms a thicker masonry one in most renovation retrofits [S4].
Fire resistance is the second gate: 75 mm solid composite achieves up to 145 minutes, 90 mm exceeds 180 minutes (3 hours), and 100 mm reaches close to 240 minutes (4 hours), all meeting the Class A non-combustible rating; renovation projects that need to upgrade older timber or plaster partitions to current code will typically pick a 75–100 mm composite or a double-layer gypsum-on-steel-stud build-up to hit the same hourly rating [S4]. For moisture-exposed rooms (bathrooms, basements, plant rooms), the relevant selection variable is whether the panel is inorganic-faced and waterproof-treated; solid composite panels and AAC/ALC are stable under long-term water exposure, while standard gypsum needs moisture-resistant (MR) board to avoid the mold and peeling typical of legacy plastered walls [S3][S4].
Hanging-load capacity and reworkability round out the spec: solid composite panels support single-point hanging loads of 50 kg routinely and over 100 kg in high-strength variants, which covers wall-hung AC condensers, flat-screen TVs, and kitchen cabinetry without backing boards; cubicle/partition systems win on reconfigurability, with typical panel heights of 60–84 inches (1525–2135 mm) during the 1970s–1990s cubicle era providing a useful reference for sightline and acoustic zoning in open offices [S2][S4].
Comparison: four panel families against renovation criteria
Gypsum board on metal studs is the default renovation choice where cost and speed dominate, with single-layer 12.5 mm boards installable in a fraction of the time of a masonry wall and easy service routing through the stud cavity; the trade-off is lower sound insulation per millimetre and the need for moisture-resistant board in wet zones [S1][S3]. Solid composite panels (calcium-silicate facers, cement + EPS/ceramsite core) lead on combined fire + acoustic + load-bearing performance, with 100 mm thickness simultaneously delivering 48 dB and roughly 240 minutes of fire resistance while remaining under 95 kg/m², making them the right pick for hotel, school, and high-rise residential renovations where multiple code targets must be hit at once [S4].
AAC/ALC blocks sit between drywall and solid composite on mass and acoustic performance, with the advantage of being a wet-trade product familiar to most renovation crews and easily patched into existing masonry finishes; the penalty is slower installation and the need for protective sealing in persistently wet environments [S1]. Modular polyester-fiber partitions, typically 15 mm thick panels, are specified when the renovation is actually a workplace reconfiguration rather than a fabric upgrade, prioritizing acoustics and re-deployability over fire rating or hanging load [S2]. For related background on partition systems in the broader panel-products category, the HMI panel and control panel component references clarify the distinction between architectural partitions and equipment-enclosure panels, which is a frequent point of confusion in mixed-scope renovations.
Who lightweight partition panels are for, and who should avoid them
Renovation projects are the natural fit: existing slabs with limited spare capacity, occupied buildings where dust and downtime must be controlled, hotels and offices undergoing reconfiguration, and code upgrades where fire or acoustic performance must be improved without adding structural load [S1][S3][S4]. Solid composite panels are the right call for high-rise residential, school, and healthcare renovations that need Class A fire rating plus 45 dB+ in a single 90–100 mm build-up; gypsum/metal-stud is the right call for budget-driven office fit-outs and partition of rooms with low moisture exposure; AAC/ALC is the right call when matching existing masonry aesthetics or working with crews who only do wet-trade walls [S3][S4].
They are not the right call when the partition must be load-bearing (a true structural wall), when the existing slab cannot accept even 45 kg/m², or when the project must replicate a heritage finish that only lime plaster or solid brick can deliver; in those cases, the correct reference is the load-bearing wall section of aluminum veneer panel or the AAC/ALC encyclopedia entry rather than a lightweight partition spec [S1]. They are also the wrong call where a future layout change is unlikely and the client wants maximum mass for vibration damping, in which case a conventional masonry or concrete partition retains the advantage.
Installation, limits, and failure modes in renovation
Lightweight panels cut installation time and demolition waste versus masonry, but they shift the failure mode to interfaces: head and base connections, deflection heads, and movement joints are decisive for building physics and for controlled separation during any later removal, which is why partition removers plan segment-by-segment and use point-extraction dust control rather than bulk breaking [S1]. On services, metal-stud partitions route cabling cleanly through the cavity, while solid composite panels require pre-planned chases or surface-mounted conduit because post-installation cutting is harder than in drywall; AAC/ALC accepts standard masonry fixings but adds wet-trade sequencing that conflicts with fast-track renovation programs [S1][S3].
Acoustic and fire performance both depend on the full build-up, not just the panel: a 100 mm solid composite at 48 dB is only achieved with the documented facer/core/facer configuration, and double-layer gypsum on separate studs outperforms single-layer by a wide margin on STC, so the specifier should treat the layer stack-up as part of the product, not an optional extra [S1][S4].
Sourcing, standards, and trackable signals
The fire-rating and acoustic figures cited here come from manufacturer and trade-publisher data published in the April–June 2026 window, including the calcium-silicate/cement-EPS composite test data (75 mm: 145 min fire, 42 dB; 90 mm: 180+ min, 45 dB; 100 mm: ~240 min, 48 dB) and the metal-stud/drywall taxonomy used for renovation retrofit [S1][S3][S4]. Specifiers should request the test report for the exact panel lot and confirm the local code's required fire-resistance period (FRL) and STC before ordering, and cross-check the panel weight per m² against the existing slab's live-load capacity. Comparable work on this site covers the lightweight partition spec map for prefab builds, the selection map for data centers, and the cold-storage warehouse selection guide; the school-specific acoustic/fire/layout tradeoff is mapped in this spec piece for educational builds.