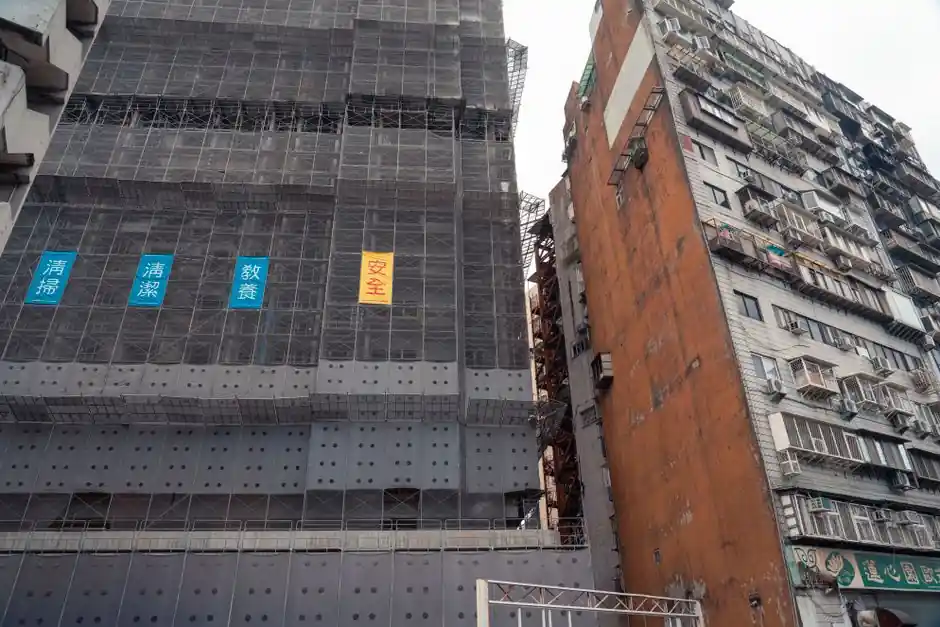
A standard export-grade masonry scaffold frame ships at 1219 mm width × 1700/1930/2000 mm height with 42×2.5 mm or 48×2.75 mm verticals in Q235B steel, hot-dip galvanized to ≥85 µm per the 2026/02/10 Bashiker export spec sheet [S3]. Cross-bracing uses Q235A (tensile ≥370 MPa) and connecting pins use quenched-and-tempered 45# steel (HB200–230), with the whole assembly tested against GB/T 19154-2017 clause 5.2 and EN 12811-1:2003 clause 6.3 [S3]. One 40HQ container holds roughly 350 sets of these walk-through frames in bare packaging [S1].
Selection is not a single-product decision: the frame family (walk-through arch vs step/ladder vs hinged-panel), the steel grade (Q235B vs Q355B), and the bracing/load class all change with building height, ground condition, and masonry unit. For any site where the masons also need to run wheelbarrows or long stock under the deck, the walk-through arch (~6 ft unobstructed headroom) is the default; for tight brick-only bays the step/ladder frame is cheaper and stiffer at mid-height. The remaining sections walk the gates in order.
Working-height gate: floor count picks the frame family
For buildings at or below 10 floors, the 2026/01/20 Cangzhou Runxing guidance prioritises cuplock (bowl-type) steel-pipe scaffolding on cost and stability grounds, with portal or inner scaffolding as the option for indoor decoration or small masonry runs [S4]. The frame scaffolding described in the AJ Scaffolding HF line (H-frame 1700×1219 mm at 11.5–12 kg, 1930×1219 mm at 12.5–13.5 kg, ladder-frame 1524×1524 mm at 13–14 kg) sits squarely in this low-rise band [S1].
For 10–30 floor mid-rise work, Runxing specifies cantilevered steel-pipe scaffold for the upper levels (no ground footprint, lower installation risk on the floor frame) paired with aluminium-alloy towers for façade work where lightweight handling matters [S4]. Above 30 floors, the same source recommends attached-lifting (climbing) frames that lift and lower with construction progress, reducing steel-pipe and fastener tonnage and cutting the high-altitude labour risk [S4]. Walk-through masonry frames are not a good fit above ~9 m wall height in this hinge-panel product line, which is rated for walls up to 9 m in residential masonry and block installation [S2].
Frame geometry: walk-through arch vs step/ladder
Walk-through (also called walk-thru, arch, or sidewalk-shed) frames have an open arch at the base giving roughly 6 ft of headroom, so workers, wheelbarrows, and pedestrians pass under the deck without ducking; this is the dominant US-style (Safway, Bil-Jax, Waco) and the default for urban sidewalk sheds in places like New York City [S3]. Step/ladder (mason) frames carry built-in rungs for climbing and plank support, so the mid-height of the frame is obstructed but the workbench at plank level is stronger for heavy material staging [S3].
On a clean brick or block wall where the deck runs continuously and only the masons touch the scaffold, step/ladder frames are usually the cheaper pick; on long runs that need material flow under the deck, or on any site that doubles as a pedestrian canopy, walk-through is the only geometry that works. A useful side-by-side: step/ladder frame 1219×1219 mm weighs 8.4–9 kg, while the 914×1219 mm walk-through variant drops to 6.4–7 kg per the AJ Scaffolding weight table [S1], a real handling difference when crews are stacking 350 sets per 40HQ [S1]. For broader context on the masonry wall system these scaffolds serve, see the masonry insulation encyclopedia entry.
Steel grade and tube schedule: Q235B vs Q355B, 42 mm vs 48 mm
The Bashiker export spec lists two main-frame materials: Q235B low-carbon steel (C 0.12–0.20%, Mn 0.30–0.65%) for standard duty, and Q355B high-strength steel (yield ≥355 MPa) for heavy-duty configurations, with cross-bracing in Q235A and connecting rods in 45# quenched-and-tempered steel [S3]. On tube schedule, 42×2.5 mm is the export default and 48×2.75 mm is the heavy variant, both with ±0.1 mm wall tolerance [S3]. The AJ Scaffolding HF frame uses 42 mm main tubes at 2.0/2.2 mm wall for light-duty export, CO2-arc-welded, dip-painted (not hot-dip galvanized) [S1].
If the project is plain brick or block in a dry climate, Q235B + dip-paint is the cost-effective default; if the deck sees concrete pouring, mechanical equipment, or coastal atmosphere, spec Q355B verticals with hot-dip galvanizing ≥85 µm (local ≥70 µm) and a documented salt-spray rating [S3]. The wider 1219 mm frame gives a better plank-bearing surface and matches standard 1219 mm scaffold plank widths, while 914 mm frames are the lighter option for low-load decorative work [S3].
Load class: 3 kN/m² is the masonry/stucco line
Runxing sets the 3 kN/m² live-load threshold explicitly: ordinary masonry, plastering, and similar light work sit at or below 3 kN/m² and can use portal or coupler-type steel-pipe scaffold; heavy work above 3 kN/m² (concrete pouring, heavy-equipment installation) requires bowl-coupler or heavy-duty coupler steel-pipe scaffold with firm node connections and a special erection plan [S4]. Masonry-specific gear like the Russian PPK-1 articulated hinged-panel scaffold is rated for 1.05–1.8 m installation height, a 1.5×5.8 m working area, and 136.17 kg assembled weight for walls up to 9 m in residential buildings [S2].
For brick and block, the default 3 kN/m² class is the right starting point, but the specifier must check the deck's plank class (typically wooden scaffold plank rated for the same duty) and the coupling pins. Walk-through frames stacked for multi-level platforms only stay OSHA-compliant when properly assembled with cross-bracing and pin retention, per the Bashiker application note [S3]. When the scaffold doubles as a sidewalk-shed canopy, the load case adds the dead load of plywood and debris netting on top of the working-live load, and bridge legs may be required to extend the span [S3].
Site constraints: ground, corrosion, footprint
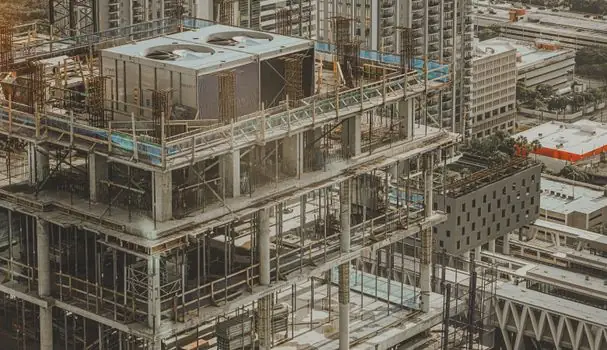
On flat, obstacle-free ground, floor-standing scaffolding is the cheapest option with minimal foundation prep; on soft ground, basement roofs, municipal-road frontages, or narrow sites, cantilever scaffolding transfers load into the main structure via steel cantilever beams instead of relying on the bearing soil [S4]. For wet, marine, or chemical-plant atmospheres, the same source recommends aluminium-alloy scaffolding for its corrosion resistance, or steel-pipe scaffold with a proper rust-prevention treatment if aluminium is not available [S4].
Walk-through frames are particularly useful on constrained urban sites because the open arch lets materials and pedestrians keep moving while the deck is occupied; that same openness is why they pair with bridge legs for extended-span sidewalk sheds [S3]. For short-term, single-trade tasks like sign installation or minor repair, portable aluminium or foldable scaffold cuts manual-labour time at the cost of higher unit price, while long-duration, multi-turnover masonry work favours steel-pipe (clamp or cuplock) for amortised cost, with cuplock nodes removing manual tightening and lifting erection speed by more than 30% over clamp-type per Runxing [S4]. For guidance on keeping workers tied off on these structures, the FACP selection guide for work-at-height sites covers the alarm-loop and mounting-height rules that pair with scaffold safety plans.
Decision matrix and standards
The cleanest way to write a spec is to combine three axes: frame family (walk-through arch vs step/ladder), steel grade (Q235B standard vs Q355B heavy), and load class (≤3 kN/m² masonry vs >3 kN/m² concrete/heavy). A 1–10 floor brick-masonry job on flat ground with a wall under 9 m lines up with walk-through or step/ladder Q235B frames at 1219 mm width, 42×2.5 mm verticals, dip-paint or hot-dip galvanizing depending on climate, GB/T 19154-2017 + EN 12811-1:2003 compliance, and 3 kN/m² working load [S1][S3]. A 10–30 floor mid-rise stone-masonry job on a constrained urban lot shifts to cantilevered steel-pipe or aluminium towers, Q355B where steel is retained, and an engineered erection plan [S4]. Above 30 floors, attached-lifting (climbing) frames replace static scaffold entirely [S4].
Standards to anchor the spec: GB/T 19154-2017 (frame dimensions, clause 5.2) and EN 12811-1:2003 (clause 6.3) for geometry and performance; GB/T 700-2006, ASTM A36/A36M-20, and EN 10025-2:2004 for the steel grades; OSHA-compliant assembly for any US site, and the Runxing 3 kN/m² working-load limit as the practical cut-off between standard and heavy scaffolding [S3][S4]. Track these signals: any project pushing wall height past 9 m on hinged-panel kit, any site mixing pedestrian canopy with masonry deck, and any spec change from Q235B to Q355B driven by the corrosion class. A broader comparison of scaffolding system families sits in the encyclopedia for cross-referencing against the masonry-specific choices above.
Spec-level background on the components involved: pressure transmitter.