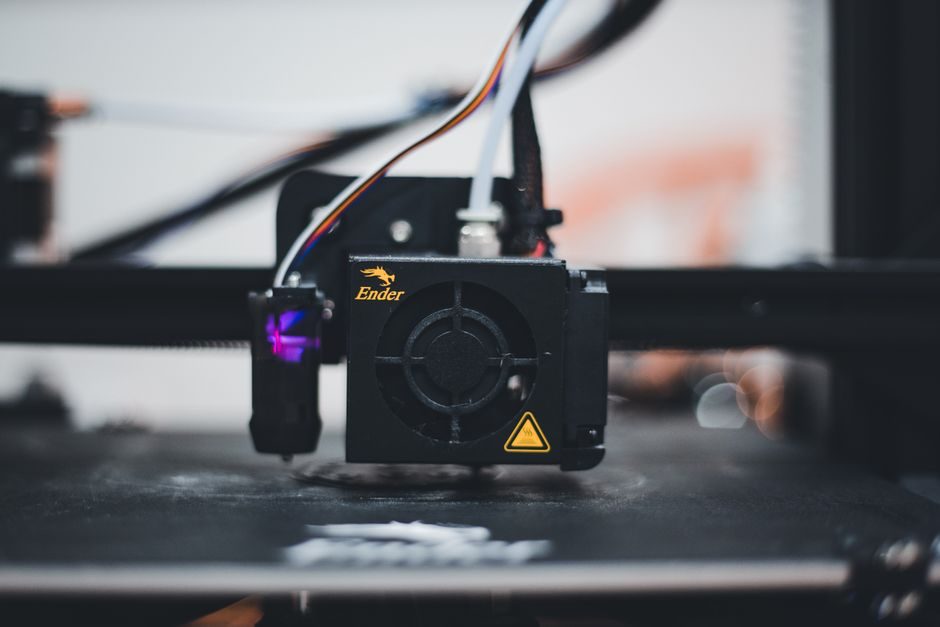
DirectIndustry's industrial measuring-instrument directory tracks 549 manufacturers offering 1,471 products as of 2026-07-20, with subcategories covering smart-camera vision systems, process gauges, dataloggers and bench metrology [S1].
Rockwell Automation's 11th Annual State of Smart Manufacturing report, published on 2026-07-20, frames 2026 investment trends around the shift from automation to autonomy, with digital-thread and analytics platforms such as FactoryTalk Analytics, Thingworx IIoT and Emulate3D Digital Twin positioned as the orchestration layer above field instrumentation [S3].
Where the 2026 vendor map is concentrated
The DirectIndustry index lists 1,471 SKUs across 549 manufacturers, with the 60 largest clusters by SKU count led by Celsa Messgeräte (24), Ahlborn Mess- und Regelungstechnik (21), Chotest Technology (17), Dongguan Hongjin Test Instrument (12), DataPhysics Instruments (9), Celsa Messgeräte GmbH (8), ATAGO (8), CSM GmbH (7), CABLE EQUIPEMENTS (7) and Dantec Dynamics (7) [S1]. The breadth reflects a fragmented market in which specialists dominate vertical niches: ATAGO in Brix/refractometry, DataPhysics in contact-angle and tensiometry, Chotest in optics, and Celsa in dimensional metrology.
Process-instrument majors also sit in the directory with multi-SKU footprints: ABB Measurement & Analytics (6), Berthold Technologies Process Control (3), BinMaster (1), AMETEK VTI Instruments (1), and CIRCUTOR (4) [S1]. The combined 549-vendor count is roughly 2.2% larger than the 537-vendor snapshot in the same category from 2026-06-11, indicating continued supplier entry despite margin pressure in commodity gauges.
Smart-manufacturing instrumentation versus legacy gauges
Rockwell's 2026 report places the digital thread, asset management and analytics above legacy field hardware: lifecycle tools such as Installed Base Evaluation (IBE), Asset Management (RAAMP), and FactoryTalk Analytics GuardianAI sit alongside condition-monitoring hardware and signal-interface modules [S3]. The implication for specifiers is that the 4-20 mA gauge is no longer the boundary of an instrument — connectivity, data model and lifecycle serviceability now share the spec sheet with accuracy and range.
Toshiba's metal-industry measuring-instrument catalogue, refreshed on 2025-05-15, illustrates the heavy-industrial extreme of the same trend: the TOSGAGE-7000A/7000HS X-ray thickness gauge, TOSGAGE-170 Americium gamma gauge, TOSGAGE-181A Cesium gauge and TOSGAGE-C2710BPS width-gauge-with-hole-detector are integrated as a single line-control package rather than standalone meters, drawing on 60 years of supplied-base expertise [S2]. A process line that historically received a thickness reading on a panel meter now receives a labelled, defect-flagged, width-correlated signal into the mill's MES.
Selection criteria: matching instrument class to application
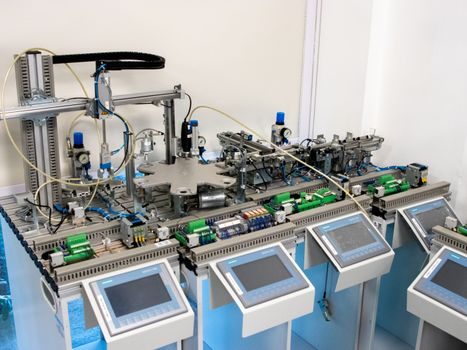
Four decision axes dominate 2026 instrument selection for smart-manufacturing projects: signal type, connectivity, environmental rating, and lifecycle service model. Signal type splits into analog (4-20 mA with HART overlay), digital fieldbus (Foundation Fieldbus, PROFIBUS PA) and Industrial Ethernet (EtherNet/IP, PROFINET, EtherCAT); connectivity is determined by the plant's chosen network standard, not by the gauge alone. [S7]
Connectivity now carries an explicit cybersecurity expectation: Rockwell's 2026 reference architecture groups Industrial Cybersecurity, Network Cybersecurity and Pre-Engineered Network Solutions as a peer to control hardware, not as an add-on [S3]. For a vision measuring machine or contour measuring machine on a connected line, the spec should therefore call out signed firmware, network segmentation support and an OEM patch cadence, alongside the traditional accuracy and field-of-view figures.
Environmental rating remains a hard gate. ATEX 2014/34/EU and IECEx certification are the typical European and international schemes for explosion-protected instruments; the appropriate equipment-protection level (EPL Ga/Gb/Gc or Da/Db/Dc) is set by the zone classification, not by the OEM. For process plants, the certified hardware is then wrapped in Emerson-style or Rockwell-style asset-management software that exposes diagnostic data such as loop integrity, calibration drift and remaining useful life.
Process gauges versus bench metrology: a criteria comparison
Process gauges are designed for in-line, continuous measurement under plant conditions; bench metrology is designed for shop-floor or laboratory verification of finished parts. Across four criteria the contrast is sharp. On accuracy, bench metrology typically reaches micron-level resolution in a controlled environment, whereas process gauges trade some accuracy for robustness and speed. On environment, process gauges demand IP65/IP66/IP67 or explosion-protected enclosures rated for the zone, while bench metrology sits in a 20 °C ±1 °C lab. On connectivity, process gauges are expected to publish HART, fieldbus or Industrial Ethernet data into the control system, while bench metrology often remains local or networked only for SPC upload. On lifecycle, process gauges are specified for 10+ year service with field calibration, while bench metrology is recalibrated annually against traceable standards. The categories overlap only at the high end, where in-line vision measuring machine systems now reach sub-millimetre accuracy at production takt times. [S1]
Real use cases in connected plants
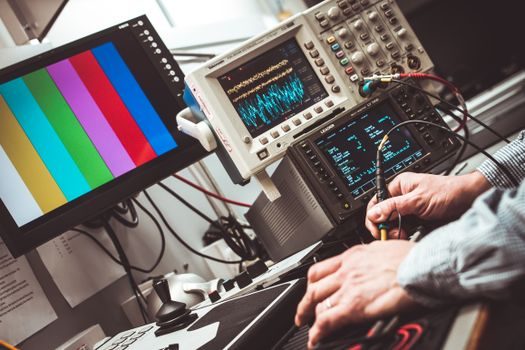
Steel mills are the textbook example. Toshiba's TOSPECTRON-I inner-inspection system and TOSPECTRON-CR optical-character-recognition module feed the same mill IT stack as the TOSGAGE thickness and width gauges, so a coil's grade, thickness, width and surface-defect map share a single coil record [S2]. The same pattern shows up in discrete manufacturing: a smart camera on an assembly station feeds both defect detection to the line PLC and traceability data to the MES, eliminating the older split between quality and operations data.
Food and pharmaceutical plants add environmental and hygienic constraints. Testo's food-quality testing instruments, listed in the MeasuringMart 2026-07-08 catalogue, ship with app-based documentation so temperature, humidity and pH readings are written directly into the audit trail rather than transcribed by hand [S5]. Atlantic Electronics, a 40-year Indian distributor, complements that picture with cooling fans and instrumentation for control panels, where the bottleneck on a tropical plant floor is often heat-soak drift of the local indicator rather than gauge accuracy [S4].
Limitations, failure modes and what smart instrumentation does not fix
Connectivity does not remove classical failure modes. A contour measuring machine still drifts with temperature; a vision measuring machine still misreads under dirty optics or stray lighting; a process gauge still loses accuracy when its sensing element is fouled. The smart-manufacturing layer exposes those failures sooner, but only if the instrument publishes the right diagnostics — loop integrity, lens contamination, calibration date, signal-to-noise ratio — into the asset-management system rather than a local display. [S2]
A second limitation is supply-chain concentration risk. DirectIndustry's 1,471-product catalogue shows heavy Chinese exposure in optical and electronic metrology — Beijing Cap High Technology, BEIJING GFUVE ELECTRONICS, Beijing United Test, Changzhou Tonghui Electronic, Chongqing Blue Jay Technology, Chotest Technology, Dongguan Hongjin Test Instrument, oKai Photoelectric Technology — alongside European and North American majors [S1][S6]. Specifiers who dual-source should treat this list as a sourcing map, not a quality ranking, and qualify each vendor against the application's accuracy and certification requirements.
Standards, sourcing and 2026 verification points
Compliance touches every connected instrument. ATEX 2014/34/EU governs equipment for explosive atmospheres in the EU; IECEx is the international equivalent accepted across most non-EU jurisdictions; in the US, the NEC hazardous-location classification scheme applies. NACE MR0175 / ISO 15156 governs materials for sour-service hydrocarbon environments, and ISO 9001 / ISO 17025 govern the calibration and testing laboratories that issue traceable certificates. For functional safety, IEC 61508 / IEC 61511 set the SIL framework that drives Safety Instrumented Systems hardware, including the safety products and Safety Automation Builder tools in Rockwell's 2026 catalogue [S3].
Trackable signals to watch over the next procurement cycle: the DirectIndustry 1,471-product count versus the 1,452 figure from 2026-06-11 (a 19-product expansion in roughly five weeks) [S1]; the uptake of FactoryTalk Analytics GuardianAI, Thingworx IIoT and Emulate3D Digital Twin inside Rockwell-cited 2026 deployments [S3]; and any expansion of Toshiba's TOSGAGE-7000A/7000HS, TOSGAGE-170 and TOSGAGE-C2710BPS installed base in non-steel metals plants [S2]. A fourth signal is the measuring instruments manufacturing process maturity at suppliers such as MiTech Metrology Solution, which ships digital calipers, micrometers and indicators from Guangdong at 0-25 mm range with IP54 protection [S7].