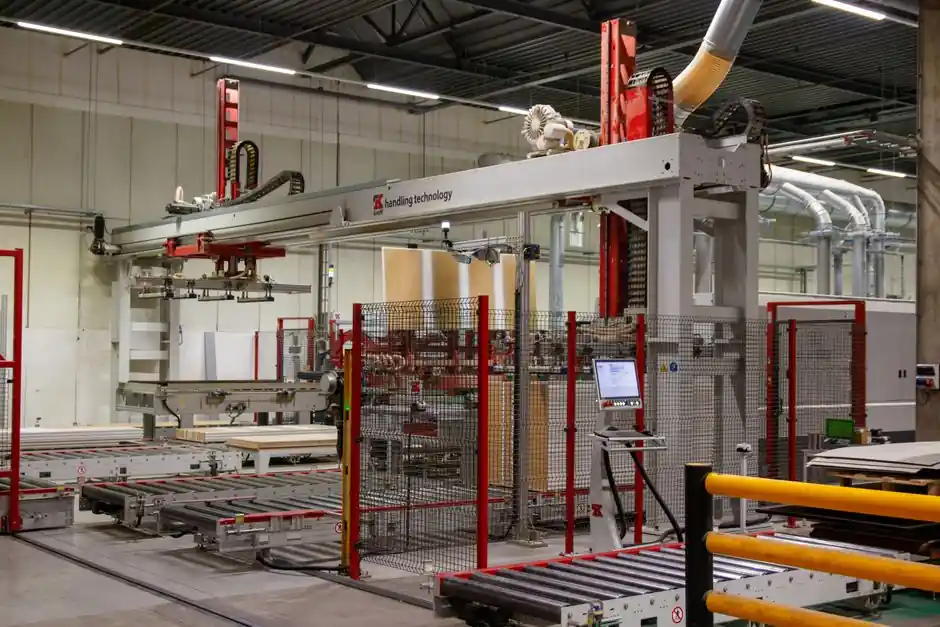
Set overhead conveyor clearance to 8 ft for pedestrian walkways and 10 ft or more for forklift routes, measured from the lowest-hanging component such as a drive or motor, not the top of the belt or rollers [S2]. Crossovers, underside bed covers, or safety nets are the standard supplements when the line sits lower than these thresholds.
U.S. federal mining rules anchor the lower end of the range: 30 CFR 56.11009 sets 7 ft of vertical clearance above stair steps, with warning signs permitted as an alternative where the geometry cannot deliver full headroom [S8]. California's Title 8 §7030 mirrors the layered approach, requiring crossovers with standard railings and toeboards over exposed conveyors and guarding of any screw conveyor within 7 ft of the floor [S1].
Pedestrian vs Forklift vs Stair: Three Reference Thresholds
Three numeric thresholds cover the practical scenarios in a typical facility. The pedestrian baseline is 8 ft (≈2.44 m) of clearance under a perpendicular crossing, at which point OSHA practice treats the conveyor as "guarded by location" [S2]. Below that height, undersides need bed covers to keep hands and tools out of the moving parts; above it, the geometry itself is the guard. Forklift routes need 9–10 ft (≈2.74–3.05 m) measured to the lowest-hanging drive or motor, assuming lowered masts; the exact figure depends on the truck model and mast height [S2]. Stairs introduce a third, lower number: 7 ft (≈2.13 m) is the federal mining baseline above stair steps, with warning signs an acceptable substitute where structural constraints prevent full headroom [S8].
The reference numbers are not interchangeable. The 8 ft pedestrian rule applies where the conveyor is treated as a guard by location, the 10 ft forklift rule is a vehicle-clearance number, and the 7 ft stair rule is a regulatory floor that triggers signage when it cannot be met. Engineers sizing a new line should resolve to the highest of the three that applies to the traffic pattern beneath the conveyor, then add headroom for the hung load envelope, not just the bare track.
What "Clearance" Actually Means: Measure to the Lowest Component
Clearance is measured to the lowest-hanging component, usually a drive, motor, or take-up, never to the top of the belt, frame, or rollers [S2]. This is the single most common specification error on retrofits: the belt sits at one elevation while the drive hangs several inches below it, and a layout that was clear to the belt top is suddenly not clear to the drive bottom. For a typical 8 ft pedestrian envelope, the belt top is often 8 ft 4 in. to 8 ft 8 in. with the drive hanging 4–10 in. below the belt line.
Two structural variables control the achievable number. First, building structure: roof beams, trusses, and HVAC ductwork limit where the conveyor can be hung at all, and existing facilities frequently force the line into a low bay where 8 ft is unattainable without changing the building. Second, connections to existing equipment: a new spiral or monorail that interfaces with an existing palletizer, oven, or mezzanine must match the elevation of that interface, which may dictate the conveyor height rather than the walkway height [S9]. A 2025 integrator survey noted that clearance limits, building structure, and tie-ins to existing equipment are the three variables that decide whether a proposed overhead layout will physically fit [S9].
When the Line Cannot Be Lifted: Crossovers, Nets, and Bed Covers
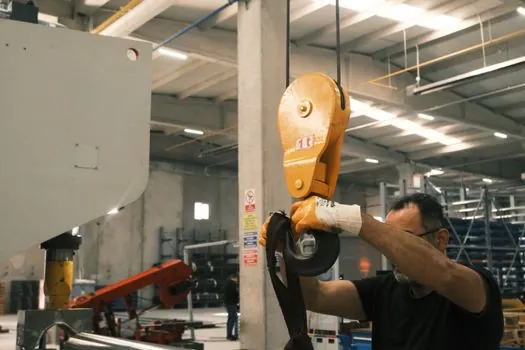
When the conveyor cannot be raised to 8 ft or 10 ft, three engineered substitutes are accepted by OSHA practice and the California code. Crossovers are bridges or runways with standard railings and toeboards, accessed by a fixed ladder, ramp, or stairway, and used where personnel must pass over exposed chain, belt, bucket, screw, or roller conveyors [S1]. Conveyor safety nets hung from the underside of the track catch dropped loads and loose parts before they reach the walkway; these are inexpensive relative to the injury cost and are removable for maintenance [S2]. Underside bed covers, finished in black to make debris visible, prevent reaching into moving parts from the floor when the conveyor sits below 10 ft [S2].
The selection rule is simple: lift the line first, guard by location second, and add physical protection third. The California code formalizes this in §7030(d), requiring crossovers with railings and toeboards where personnel must cross over exposed conveyors, and in §7030(i), requiring emergency stop cords along the full length of unguarded conveyors with walkways [S1]. For mining and aggregate operations, 30 CFR 56.11009 allows warning signs in place of full clearance above stair steps where full headroom is impractical, a fallback that does not exist in general industry [S8].
Food-Process and Clean-Environment Overlays
Food, beverage, and pharmaceutical facilities add a second clearance layer driven by sanitation, not just personnel safety. The GMA sanitary design checklist cited by food-safety practitioners sets a 30 in. minimum from equipment to overhead structures and 36 in. to the nearest stationary object, on top of an 18 in. floor clearance for product-contact and conveyor travel paths and a 12 in. floor clearance for cleaning access [S5]. These numbers do not replace the 8 ft pedestrian rule; they sit on top of it, so the design envelope becomes the larger of the two.
Sanitary covers above conveyors are sized to the same logic. A cover that "touches food on the line" is too low; a cover that sits so high it cannot intercept drip or condensate is functionally useless [S5]. The practical range for overhead covers in food plants is set by the cleaning access envelope, not by an external standard, which is why integrators treat the 30 in. / 36 in. numbers as design baselines rather than regulatory floors.
Ergonomic Workstation Heights and Overhead-Bridge Crane Crossings
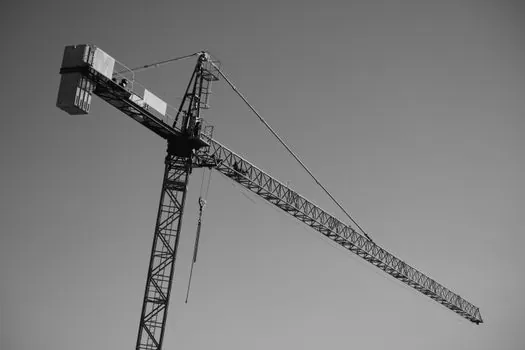
Overhead conveyors and overhead bridge cranes share the same airspace, and the clearance rules differ. Workstation conveyors for heavy work requiring large downward or sideward forces are specified at 91 cm (36 in.) and 20–40 cm below elbow height, which is the opposite end of the spectrum from overhead lines: the operator's hands are at the work, not the line passing overhead [S7]. When a bridge crane travels above an overhead conveyor, the crane's hook envelope and the conveyor's hung-load envelope must be stacked without crossing, and the bridge crane's own pedestrian-clearance rules apply below it.
For comparison, a standard 8 ft pedestrian baseline under a conveyor is roughly 2.7x the 36 in. workstation height, which captures the order-of-magnitude difference between a workstation conveyor and an overhead line. The two clearances do not interact, but they do share a building, and the building's structural bay depth is what forces compromises in either number.
Selection Checklist: Foot Traffic, Forklift, or Crossover?
The decision tree collapses to three questions. First, who crosses beneath the line: pedestrians, forklifts, or neither? Pedestrians only need 8 ft to the lowest component for OSHA-style guard-by-location treatment [S2]. Forklifts need 9–10 ft minimum, validated against the specific truck's lowered-mast height [S2]. Stairs and fixed ladders trigger the 7 ft federal floor under 30 CFR 56.11009, with warning signs as the fallback [S8]. Second, can the building deliver the number? Roof beams, trusses, HVAC, and existing equipment interfaces set a hard ceiling on achievable clearance, and integrators routinely cite these three constraints as the design-fit gates [S9]. Third, if the number cannot be met, what is the substitute: crossovers with railings and toeboards for over-the-line crossings, safety nets underneath for drop protection, or underside bed covers below 10 ft to block reach-in access [S1][S2].
The decision rule is to resolve to the highest applicable clearance for the traffic pattern, measure to the lowest-hanging component, and treat the 7 ft stair number as a regulatory floor that triggers signage rather than a design target. An overhead conveyor line that cannot meet 8 ft for pedestrians is a line that needs a crossover, not a line that needs a variance. A belt conveyor hung at workstation height is a workstation, not an overhead line, and the ergonomic 36 in. elbow-height rule then applies [S7]. Where the conveyor must lift cartons between levels, a chain conveyor running on a powered track adds the conveyor chain drop envelope to the headroom calculation, on top of the drive and motor offsets. In facilities where forklifts and conveyors share the same aisle, the overhead bridge crane envelope, where present, is stacked above the conveyor envelope and resolved against the building's structural bay. Where mezzanines or raised walkways pass under the line, the height gauge logic is reversed: maximum vertical envelope, not minimum.
Trackable signals for the next planning cycle: any 2026 revision to 30 CFR 56.11009 stair-clearance language, any update to California Title 8 §7030(a) guard-height thresholds, and any GMA or 3-A sanitary revision to the 30 in. / 36 in. overhead-structure clearances. Three integrator posts from 2025–2026 converge on the same constraint set (building structure, equipment tie-ins, clearance limits) as the design-fit gates for new overhead lines, which is the practical signal that the rules above are not moving, but the buildings they have to fit into are getting tighter [S4][S9].
This topic is covered further in Chassis GVWR Class vs Boom Size: Aerial Work Truck Spec Guide.