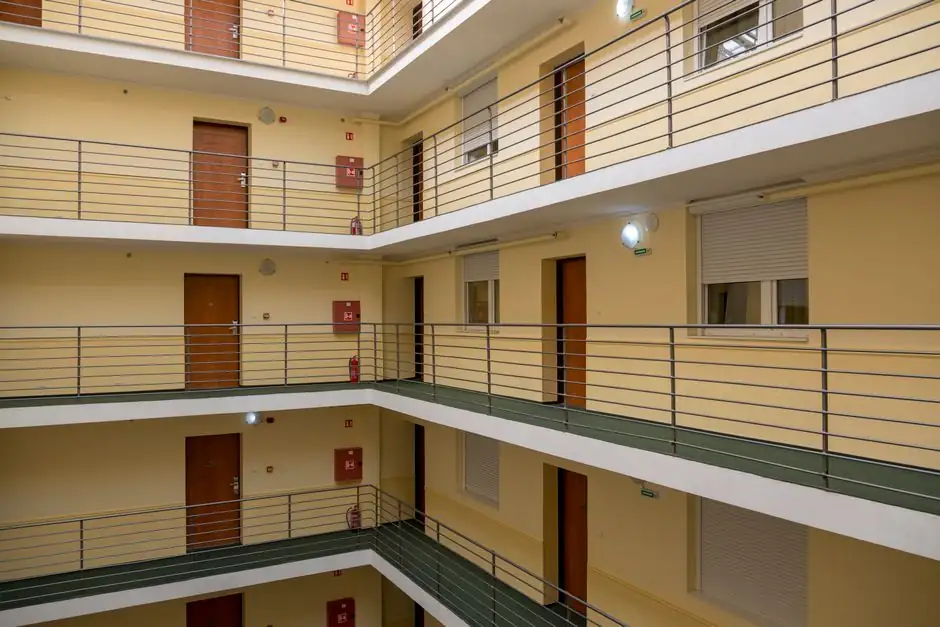
A two-floor VLM spans structural levels through a single vertical column with one or more access openings on each floor, and the Modula Flexibox line documents up to 3 bays positioned at the front, rear, or on multiple floors [S4]. Tray payload on that same platform is rated up to 2,200 lbs, with unit heights selectable from 10 ft 10 in to 68 ft 11 in [S4].
Multi-floor VLM installations are not a single SKU: the bay count, bay type (internal, external, single, dual delivery), and the hoist/elevator mechanism that connects floors are selected against ceiling height, slab loading, and pick-rate targets, and they interact with safety code requirements for any opening that crosses a rated floor or mezzanine.
What "two-floor VLM" actually means in a spec
The Modula Flexibox spec sheet defines the multi-floor topology directly: "up to 3, front and rear of the units or on multiple floors" delivery bays are available on the same VLM column [S4]. This is the configuration a buyer is referencing when they say "VLM spanning two floors with an access opening on each level", and the spec is satisfied by a single hoist column serving two operator stations, one per floor, rather than two separate machines stacked on top of each other.
For AS/RS comparison buyers, this is the structural difference between a VLM and a vertical carousel: the VLM's internal elevator moves a single tray to a fixed operator window, so adding a second floor opening is an extension of that elevator's travel envelope, not a duplication of the storage column.
Bay-height options on the Modula Lift platform are 27.36 in, 35.23 in, and 50.98 in, which constrains the maximum SKU height a single tray can carry, and that constraint propagates to any floor above the operator station [S4].
Payload, throughput, and footprint numbers to anchor the spec
Across the Modula VLM family cited, the headline numbers to drop into a spec are: tray payload up to 2,200 lbs, throughput up to 140 trays/hour on the Lift unit, throughput up to 180 bins/hour on the Flexibox, and a depth of 66 in (1.6 m) on the slim variant [S4]. Slim units run on 240 V single-phase, 240 V three-phase, or 48 V three-phase supplies, which matters when the second-floor opening is fed from a different distribution panel than the ground floor [S4].
Modula claims that vertical storage solutions can save up to 90% of floor space compared to traditional shelving and increase workforce productivity by up to 85%, per their published industry-study summary [S4]. Treat both numbers as vendor-cited, not as third-party-verified benchmarks, and weigh them against your own pick-density audit before signing a multi-floor PO.
Operator interface is fixed at a 10.4 in touch-screen console across Lift, slim, and Next variants, with the Next variant adding sliding shutter doors and a tray payload capped at 1,102 lbs [S4]. For a two-floor install the shutter-door option is worth pricing in: it guards the upper-floor opening when the lower floor is being serviced, and it limits fall-through risk at the mezzanine line.
Comparison: Modula Lift vs Flexibox vs slim vs Next for two-floor work
Spec the four VLM variants against four decision criteria before committing to a multi-floor order. Payload: Lift and Flexibox are tied at 2,200 lbs per tray, while Next is rated 1,102 lbs [S4]. Throughput: Flexibox leads at 180 bins/hour, Lift is 140 trays/hour, slim is not separately throughput-rated in the cited material [S4]. Floor depth: slim is the only one documented at 1.6 m (66 in), making it the candidate when the upper-floor opening is restricted by a low mezzanine edge or an existing column line [S4]. Multi-bay option: only Flexibox explicitly lists "up to 3, front and rear of the units or on multiple floors", so two-floor spanning is a documented Flexibox feature, not a generic Modula capability [S4].
Use this filter: if the application is parts-to-picker with a single ergonomic window per floor, a Lift with a dual delivery bay (one bay per floor) is usually enough; if the operation needs order-fulfillment throughput above 140 trays/hour or wants up to three openings distributed across floors, the Flexibox is the documented fit [S4]. The Next variant, with shutter doors, fits clean-room or food-grade cells where the upper opening must be sealed during lower-floor picks.
Selection criteria a process engineer should not skip
First, ceiling height. The Lift, Flexibox, and Next spans go from 10 ft 10 in up to 68 ft 11 in, and the slim spans 7 ft 10 in to 22 ft 11 in; the upper-floor opening height is set by the total unit height minus the bay-window height, so the spec must lock both numbers [S4].
Second, slab and mezzanine loading. A 2,200 lb tray on a 1.6 m deep unit at full extension creates a point load that has to be carried by the upper floor's structural deck; the cited vendor material does not publish a distributed load figure, so the structural engineer of record must verify it separately [S4].
Third, electrical. Slim units run on 240 V single-phase, 240 V three-phase, or 48 V three-phase, and a two-floor install may need a dedicated circuit per floor to avoid nuisance trips on shared feeders [S4].
Fourth, safety around the opening. Any VLM access opening that crosses a rated floor or mezzanine is treated as a hole in the floor by building and OSHA practice; guard the perimeter with fixed railings, interlock the upper bay shutter, and route the operator console to the same floor as the active bay. A hospital hardware spec covers a different domain, but the same logic applies: openings in occupied floor space need railings, interlocks, and a defined traffic path.
Who this is for, and who should pick something else
Two-floor VLMs are a fit for operations that already run goods-to-person picking on the ground floor and need to add storage capacity upward without expanding the building footprint, and for greenfield mezzanines built around a single column. They are not the right tool for very high SKU counts that need random-access to any tray from any floor in under 10 seconds, since a single elevator serves all openings and becomes the throughput bottleneck above 180 bins/hour [S4].
Buyers who need a fast cycle on the upper floor should compare this against a selector switch with relay contact output for bay interlocks: the relay contact is the cheap, reliable way to ensure the upper bay shutter cannot open while the lower bay is in a pick cycle, and the same interlock logic is needed for any VLM with more than one active opening.
Operations with a regulatory constraint on SF6 vs vacuum switching gear in the same facility should note that the VLM's internal hoist drive is an electromechanical, not a switchgear, decision, so the two specs are independent, but both ride the same plant's electrical room.
Limitations and failure modes to flag at PO review
The cited vendor material publishes headline throughput and payload but does not publish MTBF, mean-repair-time, or single-fault elevator-availability numbers, so a maintenance contract with defined response time should be negotiated before the second-floor opening goes live [S4]. A second-floor opening also concentrates the failure consequence: if the single elevator is down, both floors lose access simultaneously, unlike a two-machine stack where one machine can carry the other floor's load on overtime.
Bay-height and tray-height interactions: a 50.98 in bay height on a unit that is, say, 32 ft tall leaves limited vertical travel for the elevator between the two openings, which can lengthen cycle time on long retrievals. Model the worst-case pick (top tray on upper floor, bottom tray on lower floor) against the 140 trays/hour or 180 bins/hour figure before signing [S4].
Ergonomics at the upper opening: the "optimum ergonomic retrieval height" is a vendor claim tied to a fixed Copilot console position; on a two-floor install the upper bay may sit at a height that forces the operator to reach up, which contradicts the goods-to-person pitch. Walk the install with a mock-up of the tallest SKU before approving the upper-floor opening location [S4].
Standards and sourcing notes
The cited material is a single OEM product page, Modula.us, published 2026-10-02, so treat the 90% floor-space and 85% productivity figures as vendor self-reporting and cross-check with an independent warehouse-simulation study before locking the spec [S4]. For multi-floor VLM openings, the relevant non-OEM standards sit outside the cited material: building-code requirements for floor openings, OSHA 1910.28 for fall protection around the mezzanine line, and NFPA 13 for any sprinkler density change triggered by a tall storage column are the ones a process engineer should pull in for the PO review, and they are not documented in the vendor page [S4].
Trackable next signals: (1) any third-party benchmark of two-floor VLM cycle time in a 2026 warehouse study; (2) a vendor datasheet revision that publishes elevator MTBF and dual-bay interlock logic; (3) a greenfield mezzanine spec that publicly releases its slab-loading calculation for a 2,200 lb tray at full extension. Until any of those land, the multi-floor VLM is a documented Flexibox option, not a generic VLM feature [S4].
Spec-level background on the components involved: two hand control, access control, and access scaffold.