Warehouse slab-on-grade construction in 2026 most commonly specifies ready-mix concrete in the 4,000–5,000 psi (27.6–34.5 MPa) compressive-strength range with a 0.42–0.45 water-cement ratio, fiber reinforcement, and air-entrainment for freeze-thaw exposure, delivered by 10 yd³ (7.6 m³) capacity rear-discharge trucks scheduled in 5–10 minute intervals during placement [S1][S8].
For footprint-driven logistics buildings — distribution centers, cold storage, e-commerce fulfillment — the slab is the single largest cost line item and the most failure-prone asset, with curling, joint spalling, and shrinkage cracking driving the majority of warranty claims, so the ready-mix spec drives both first cost and 10-year lifecycle cost [S5][S8].
Compressive Strength and Water-Cement Ratio Targets
For ambient-temperature warehouses carrying pallet-rack point loads on a slab-on-grade, ACI 360 and NRMCA guidelines converge on a 28-day design strength of 4,000 psi (27.6 MPa) as the floor of the range, with 5,000 psi (34.5 MPa) specified for cold-storage or heavily-loaded automated-storage/retrieval applications where joint durability under thermal cycling dominates [S8].
A water-cement ratio in the 0.42–0.45 band is the practical corridor for ready-mix in this segment: lower than 0.40 forces the use of high-range water reducers and lengthens finishing-window risk, while higher than 0.48 measurably shortens abrasion life and raises the risk of plastic-shrinkage cracking on exposed warehouse slabs [S8].
A concrete placement-by-the-numbers note from major ready-mix suppliers confirms the trend: a typical 100,000 ft² (9,290 m²) warehouse slab at 6 in. (152 mm) thickness consumes roughly 2,025 yd³ (1,548 m³) of ready-mix, typically placed in two 12-hour finishing shifts with two pump trucks and 18–24 ready-mix trucks rotating on a 90-minute round-trip cycle [S1][S6].
Concrete Admixtures and Fibers for Slab Performance
(152 mm) for laser-screed placement or when total cementitious content drops below 565 lb/yd³ (335 kg/m³) for low-carbon mix designs [S8].
Synthetic macro-fibers at 3–5 lb/yd³ (1.8–3.0 kg/m³) have largely replaced welded-wire reinforcement for crack-width control in single-warehouse-floor pours, with steel fibers at 25–40 lb/yd³ (15–24 kg/m³) reserved for joint-heavy, heavily-loaded industrial floors [S7][S8].
Slump, Aggregate, and Mix Consistency Requirements
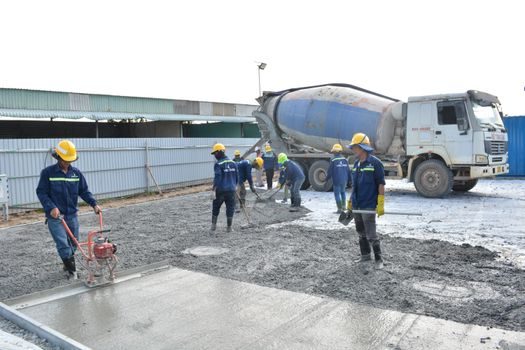
For laser-screed placement, suppliers are specifying 5–7 in. (127–178 mm) slump at the point of discharge — not at the plant — with the difference addressed by re-tempering limits, high-range water reducer, or hydration-stabilizer admixtures, since 30–45 minute haul times are common and slump loss drives the placement rate [S6][S8].
Coarse aggregate size in the ¾ in. (19 mm) maximum, with a well-graded #67 stone, remains the default for 6 in. (152 mm) warehouse slabs; pea-gravel mixes (3/8 in. / 9.5 mm top size) are used only for thin toppings and repair work, where finish quality outweighs aggregate-interlock economy [S8].
For 5,000 psi and higher mix designs, supplementary cementitious materials — typically 25–35% slag or 15–20% Class F fly ash replacement of portland cement — are the workhorse for achieving lower heat-of-hydration without sacrificing late-age strength, an important parameter for mass pours under 8 in. (203 mm) thick [S3][S8].
Joint Layout, Curing, and Slab Thickness Coordination
Joint spacing on warehouse slabs typically follows the slab-thickness-in-inches × 12 rule, capping 6 in. (152 mm) slabs at 12–15 ft (3.7–4.6 m) joint centers, with saw-cut timing at 12–18 hours dictated by the concrete's evaporative rate rather than a fixed clock [S8].
Curing compounds are universally specified for warehouse slabs because of the high surface-area-to-volume ratio and the fact that 50% placement happens under interior conditions where moisture loss is driven by ambient air movement; a 7-day wet cure or ASTM C309-compliant curing compound at 200 ft²/gal (4.9 m²/L) coverage is the floor of acceptable practice [S3][S8].
Slab thickness coordination with joint detail is critical: a 6 in. (152 mm) slab with sawn contraction joints at 12 ft centers and doweled construction joints handles typical Class 4 (pallet-rack) loading, while a 7 in. (178 mm) slab with 15 ft centers and armored joints is the spec for Class 5 (forklift, narrow-aisle) and Class 6 (defined-traffic) facilities per ACI 360R [S8].
Pumping, Logistics, and Plant-Capacity Constraints
For pours exceeding 500 yd³ (382 m³) per shift, a 36–42 m boom pump or 61 m separate-place boom pump is the de-facto standard, with backup pump on-site for a single 8-hour placement window; yardage rates on a 36 m pump in 2026 are running 60–80 yd³/h (46–61 m³/h) sustained, 100 yd³/h (76 m³/h) peak [S1][S6].
Supplier-capacity check: a 100,000 ft² warehouse slab at 6 in. thickness requires 1,800–2,100 yd³ (1,376–1,605 m³), which means a single ready-mix plant with 4–6 trucks operating on a 90-minute cycle needs 6–8 hours of exclusive dispatch; multi-plant suppliers such as those covering the San Diego, San Francisco Bay, Topeka, and Arizona White Mountains markets are the only options for pour-windows under 12 hours [S1][S3][S6].
Cold-weather placements below 40°F (4°C) require the supplier to deliver concrete at 55–65°F (13–18°C) using heated water or heated aggregate, with hot-water injection at the truck and accelerator admixture added at the site; this adds 8–15% to the per-yard cost and is one of the few line items where the specifier's call directly drives ready-mix price [S3][S8].
Ready-Mix Spec Comparison for Warehouse Applications
Comparing these three options on four decision criteria — first cost, joint spacing, slab thickness, and lifecycle — the economy tier delivers a 6 in. slab at 12 ft joint centers and 10–15 year design life; the mid-tier delivers a 6–7 in. slab at 15 ft joint centers and 15–20 year design life; the premium tier delivers a 7 in. slab at 15–18 ft joint centers and 25+ year design life under heavy automated traffic [S8].
For school-build projects in the same market, the specifier typically shifts toward lower-strength, higher-air mixes; see Specifying Ready-Mix Concrete for School Builds: Grade, Logistics, QC for that adjacent decision tree. Hospital-grade slab specs are a different envelope again, with Specifying Ready-Mix Concrete for Hospital Construction: Mix, Logistics, and QC detailing the higher-strength, higher-finish, lower-tolerance requirements that hospital slabs command.
What Ready-Mix Cannot Fix: Spec Scope and Limitations
Ready-mix also cannot compensate for joint-design mistakes: a 5,000 psi mix with 20 ft joint centers on a 6 in. slab will curl and crack at the joints; the supplier's role ends at the truck chute, and the placing contractor's joint layout is the make-or-break input for long-term floor performance [S8].
For warehouse automation projects where flatness/levelness (FF/FL) numbers must hit 50/30 or better for narrow-aisle forklift or AMRV traffic, the ready-mix mix-design window narrows because the higher FF/FL numbers require longer finishing windows, which require retarded-set admixtures or hydration stabilizers — a constraint that does not show up in the standard 4,000/5,000 psi economics but adds 5–8% to the mix cost [S8].
The second signal is the continued transition from welded-wire reinforcement to synthetic macro-fibers in single-warehouse-floor pours, which the A-1 Ready Mix and Superior Concrete product literature confirms is now the default option for the small-to-medium warehouse segment [S7][S8].
Component reference pages worth checking: ready mix concrete, concrete admixture, and concrete fiber.