
A spirit level resolves angular tilt — typically 0.02 to 0.5 mm/m sensitivity on DIN 877 / DIN 2276/1 frames — by reading a bubble vial against a hand-scraped base, while a strain gauge resolves mechanical deformation (microstrain, µε) by tracking the resistance change of a bonded foil or semiconductor grid [S3][S1]. They are not interchangeable sensors: one measures the geometry of an undeformed reference, the other measures the deformation of a loaded body.
The two disciplines rarely compete on the same spec line. Spirit levels sit on machine-tool ways, surface plates, and metrology frames where the question is "is this surface flat or tilted?". Strain gauges sit inside load cells, pressure transmitters, and force sensors where the question is "how much force, pressure, or torque is the part carrying?" — Applied Measurements Ltd alone lists 386,699 strain-based sensors built since 1991 as a market-scale data point [S5].
Measurement Principle: Vial vs Resistive Foil
A spirit level is a passive mechanical device: a liquid-filled vial with a captive air bubble sits on a precision-ground or hand-scraped reference base; the bubble position against graduated scale lines converts directly to an angular readout. The WYLER 178-series cross level uses two vials at 90°, enabling simultaneous X and Y inclination visualisation on a single frame per DIN 877 / DIN 2276/1 [S3].
A strain gauge is an active electrical transducer: a foil pattern (typical constantan or Karma alloy) is bonded to the test piece, and resistance changes proportionally to surface strain, with gauge factor (GF) typically 2.0 for constantan foil; a Wheatstone bridge converts the small resistance shift to a voltage output [S1]. The gauge does not "see" geometry — it sees the elastic deformation of the substrate it is bonded to.
Resolution and Unit System
Spirit-level sensitivity is quoted in mm/m of bubble travel (or the equivalent arc-seconds): precision frame levels such as the WYLER 178-series ship with graded sensitivities covering rough alignment through machine-tool grade, with 0.02 mm/m units reserved for inspection rooms and 0.5 mm/m units for field site work [S3]. International classification places spirit-level standards under linear and angular measurement, volume/mass/density, and storage equipment categories, reflecting its use across mechanical, civil, and process-plant alignment [S7].
Strain gauge resolution is quoted in microstrain (µε = 1×10⁻⁶ in/in) or in the engineering unit the gauge is packaged into — bar, psi, kN, or N·m. A modern strain-gauge pressure transmitter like the ABB PGS100 covers 3 mbar to 100,000 mbar with 0.25 % reference accuracy across −50 °C to +120 °C; the higher-grade ABB PGF100 reaches 0.1 % accuracy across −50 °C to +180 °C for sanitary/food-beverage service [S2]. At the top of the precision stack, the IAP10S absolute pressure transmitter offers 0.05 % accuracy with a 400:1 turndown over −40 °C to +85 °C [S2].
Decision Matrix: Pick by Application, Not by Accuracy

Choose a spirit level when the task is to align, set, or verify the geometric orientation of a rigid reference — machine bases, granite tables, lathe ways, bearing housings, surface plates. Outputs are angular (mm/m or arc-seconds); no excitation voltage or signal conditioning is required; the device is intrinsically safe in EX areas because it has no electrical circuit [S3].
Choose a strain gauge sensor when the task is to quantify force, pressure, load, or torque — pressure transmitters, load cells, torque transducers, weighing platforms, structural-health monitoring patches. Outputs are electrical (mV/V or 4–20 mA); the gauge needs excitation, bridge completion, temperature compensation, and often explosion-proof or intrinsically safe certification per IEC 60079 / ATEX [S1][S2]. The article "Inclinometer vs Spirit Level: Spec Map for Field and Bench Use" runs the equivalent geometry-side decision tree for the tilt-channel cousin of the strain gauge.
Material and Environmental Limits
Spirit levels tolerate shop fluids, coolant splash, and magnetic-base mounting — many WYLER precision horizontal models ship in magnetic variants (148, 155, 156, 163 series) for direct attachment to ferrous machine surfaces without separate clamps [S3]. Operating range is limited by the vial liquid (typically ethanol or similar) and the frame material (cast iron, granite, or hard-anodised aluminium); thermal expansion of the frame is the dominant error source, not the vial itself.
Strain gauge pressure transmitters are constrained by the wetted material of the diaphragm and housing. DirectIndustry listings show stainless steel as the default process connection, with titanium, PTFE, glass, and aluminium offered as application-specific options for corrosive or sanitary media; protection levels span waterproof (25 suppliers), explosion-proof (9), rugged (6), and intrinsically safe (5), with EMC and abrasion-resistance options on a smaller subset [S2].
Calibration and Traceability
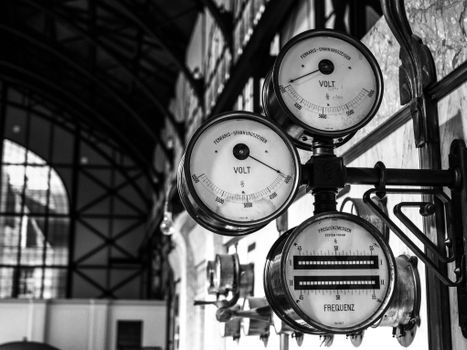
Spirit levels are calibrated by reversal on a flat surface — a level certified per DIN 877 is read in two orientations 180° apart, and the residual offset defines the calibration correction; the same procedure is embedded in DIN 2276/1 for cross-frame instruments [S3]. No electrical standard is involved.
Strain-gauge transducers require load-application calibration: a known mechanical input (force, pressure, torque) is applied to the transducer while the bridge output is recorded, and the relationship between input and output defines the calibration constant per the GlobalSpec calibration chapter (Keith R. Cheatle) [S1]. Hysteresis, creep, non-linearity, and temperature effects are typically separated into individual calibration runs so each error term can be compensated in the signal conditioner or the transmitter firmware.
Cost, Lead Time, and Integration
A DIN 877 precision spirit level is a machined mechanical artifact — typical price band is two-to-four figures in EUR, lead time is weeks for standard sizes, and integration is zero (bolt it down, read the bubble). No cabling, no power supply, no PLC slot, no firmware [S3].
A strain-gauge pressure transmitter is an engineered electro-mechanical assembly with signal conditioning, HART or 4–20 mA output, and certification overhead — typical price band runs higher, lead time is 4–12 weeks on configured part numbers, and integration requires wiring, loop power, and DCS/PLC configuration [S2]. The 28 strain-gauge pressure transmitter models currently indexed on DirectIndustry reflect the much larger configuration matrix (pressure range, accuracy class, process connection, certification) that buyers must navigate versus a spirit-level order [S2].
When the Two Sensors Meet

The most common co-deployment is on machine tools: a spirit level (or electronic magnetic level gauge-style tilt sensor) verifies bed geometry at installation, while strain gauges bonded to the spindle housing or feed drives measure cutting force in real time. The two readings do not overlap — one answers "is the machine level?", the other answers "how hard is the machine working?". A similar split applies in weighbridges (geometrical level check with a spirit level or automatic level; load measurement with strain-gauge load cells). [S2]
For dynamic tilt under load, an electronic laser level reference plus strain-gauged proof body outperforms either discipline alone, because the spirit-level bubble is too slow to track vibration and the strain gauge cannot separate rigid-body tilt from elastic deformation without a second reference. Buyers comparing tilt-channel sensors against force-channel sensors should consult "Inclinometer Price and Cost Guide 2026: Sensors, Modules, and Handhelds" for the electronics-tilt side of the trade-off.
Trackable signals for the next 6 months: (1) DirectIndustry's strain-gauge pressure-transmitter index currently lists 13 manufacturers / 28 models, a baseline to watch for new entries [S2]; (2) WYLER's 178-series cross level remains the reference DIN 877 / DIN 2276/1 frame against which new precision-level suppliers are benchmarked [S3]; (3) any IEC 60079 or ATEX revision affecting the explosion-proof / intrinsically safe sub-count (currently 9 and 5 suppliers respectively) will reshape the certified-strain-gauge supply pool [S2].