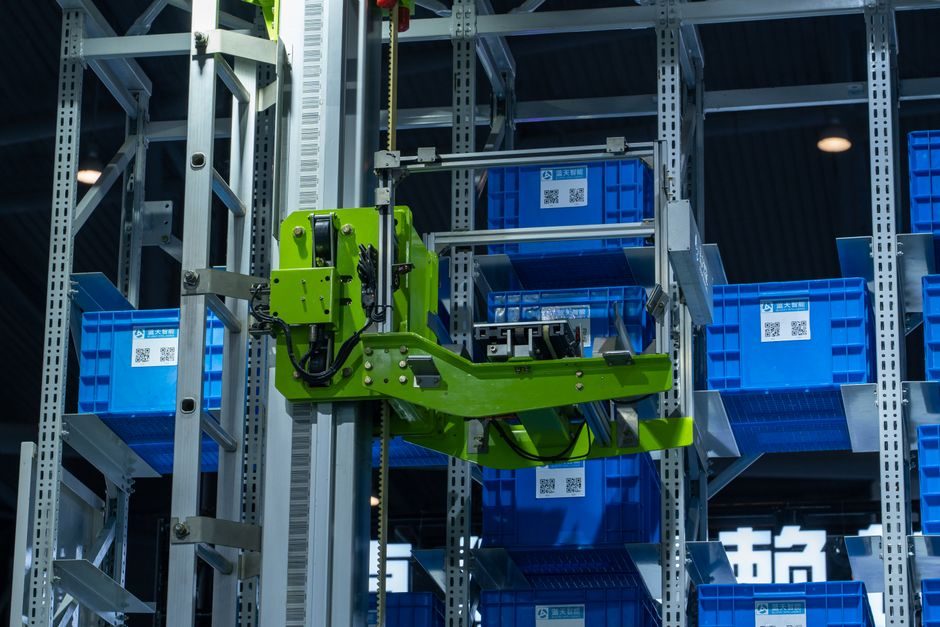
Storage rack maintenance is not the same as instrument calibration: the "calibration" most warehouses actually run is a documented load-and-plumb verification against the manufacturer's rack nameplate and a published RMI/ANSI MH16.1 tolerance band, repeated on a fixed cycle [S1].
For typical selective pallet rack in a dry, ambient warehouse, the practical cycle is annual full inspection plus a visual sweep each shift; for high-throughput or cold-chain duty it compresses to quarterly, and for any rack that has been impacted, it is unscheduled immediate re-inspection before the next lift-truck pass [S1].
What "Calibration" Actually Means on a Rack
Rack calibration is a three-check package: a visual audit of structural members, a plumb-and-square measurement of upright frames, and a load test on a sample of beam-to-column connections to confirm the rack still meets the original nameplate capacity [S1]. The pass criteria are tied to the manufacturer's installation drawing and the published rack standard, not to a calibration certificate number.
Frame plumb is checked with a magnetic or digital inclinometer on both legs of an upright; the accepted tolerance is commonly 1/2 inch in 10 feet of vertical height, and out-of-plumb frames must be unloaded, re-shimmed at the base plate, and re-anchored before any load is re-applied [S1]. Beam deflection under load is read at the connector end-clip versus the manufacturer's published chart, not against an absolute millimetre number.
ANSI/RMI MH16.1 and the Inspection Cycle
ANSI MH16.1 (the U.S. spec most procurement specs reference) defines a "Frequent" visual inspection cycle and a "Periodic" engineering-level cycle; OSHA 29 CFR 1910.176 governs powered industrial truck use and indirectly drives the safe-load discipline that supports rack inspections [S1]. Together they set the floor — purchase orders should name both documents, plus the rack maker's installation manual, so the inspection scope is contractually fixed.
On a single-shift selective rack, schedule a daily pre-shift walkthrough for obvious damage, a monthly documented visual check on beam locks and anchor bolts, an annual plumb-and-load verification, and an immediate unscheduled check after any reported impact; for seismic zones, the seismic anchor pattern must be re-verified after any concrete crack or floor repair [S1]. This rhythm is what most third-party rack inspectors actually run, and it is the cadence the warehouse EHS audit will look for.
Step-by-Step Maintenance Procedure
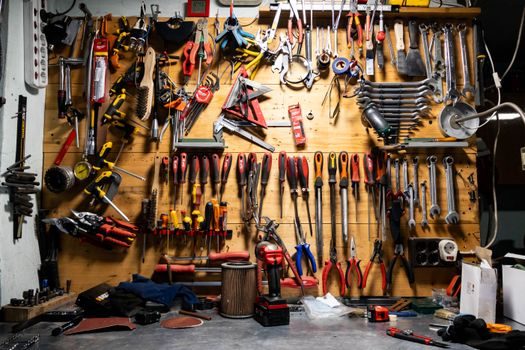
Step 1 is documentation: pull the original manufacturer drawings, the nameplate capacity chart, the layout drawing, and the last three inspection records; without these, the inspector is guessing. Step 2 is a per-aisle visual sweep looking for bent beams, missing safety pins, twisted braces, or floor anchor damage, which accounts for the majority of in-service failures [S1].
Step 3 is the beam-to-column check: every beam must show a positive safety lock engagement, often a spring-loaded pin or a push-through clip, and any beam without positive locking is to be unloaded immediately and replaced. Step 4 is the frame plumb survey using the tolerance above, followed by base-plate anchor torque verification against the published value (commonly wedge-anchor torques in the 50–80 ft-lb range for 1/2-inch anchors, but always read from the rack maker's manual for the actual value). Step 5 is a load sign check: every rack section must display the manufacturer-supplied load placard at the aisle entrance, showing the per-beam and per-bay capacity in lbs/kg, and any missing or illegible placard is a finding, not a soft observation.
Comparison: Maintenance Options for Typical Warehouse Duty
Three approaches compete on the market and answer different needs: in-house EHS-led inspections, contract-based third-party rack-safety audits (e.g. RMI-certified), and full OEM service contracts that include annual load tests and re-placarding. Pricing bands scale with bay count and rack height — an in-house visual-only program is low cash cost but high labour cost, a third-party audit typically bills per bay with a minimum site fee, and an OEM service contract usually requires a multi-year commitment but bundles parts liability. [S1]
Selection rule: small warehouses under 200 bays with mixed SKU turnover usually do fine with trained in-house EHS staff plus a single annual third-party audit; high-throughput distribution centres and any cold-chain facility under -20 °C should default to the OEM service contract because brittle fracture at low temperature is a documented failure mode on conventional cold-rolled frames, and the OEM will own the replacement specification [S1]. For operations in seismic zones, the third-party audit must be by an engineer licensed in the relevant state, since the placard revision is a legal document.
Failure Modes and Limits of the Calibration Approach

The "calibration" label is a stretch: a rack has no reference standard against which to be calibrated, only a design specification. The practical limit of any rack maintenance program is that it cannot recover a rack that has been overloaded past its yield point; the steel will have work-hardened and the frame will be permanently bent, so the answer is replacement, not adjustment [S1].
Another constraint is anchor inspection: wedge-anchors that have been pulled out, even once, lose a portion of their holding capacity and should be replaced, not re-driven into the same hole. Floor slabs in older warehouses often have insufficient concrete strength for the original anchor pattern — a pull test on a sample of anchors is the only way to confirm, and this is outside the scope of a normal visual inspection and should be commissioned separately. Finally, plastic or wood deck boards storage rack accessories should be inspected for pallet-bearing cracks and missing fire-rating labels; in a facility with fire-rated construction, a non-rated deck can void the wall rating and is a fire-rated door cost analogue — cheap to specify, expensive when audited.
Documentation Deliverables and a Practical Cadence
The output of a maintenance cycle is a written report listing each rack row and bay, the inspection date, the inspector's name, the finding category (OK / monitor / repair / replace), and any load-placard revisions. The report should be retained for the life of the rack, not just the warranty period, because OSHA 1910.176 recordkeeping is built around the ability to show that an inspection was performed [S1].
Track these signals: any increase in "repair" findings over a 12-month period is an early warning that the rack is being mis-loaded or that the lift-truck fleet is causing more impacts; any single impact event above 5 mph into a frame is enough to require an unscheduled engineering inspection per the RMI guideline, regardless of the last scheduled cycle. The next node to watch is the 2026 RMI / ANSI MH16.1 update cycle, which is expected to clarify seismic anchor inspection intervals — procurement specs written today should retain the phrase "or current revision" so a mid-cycle update does not void the audit trail.
For component-level specifications, see temperature calibration bath.