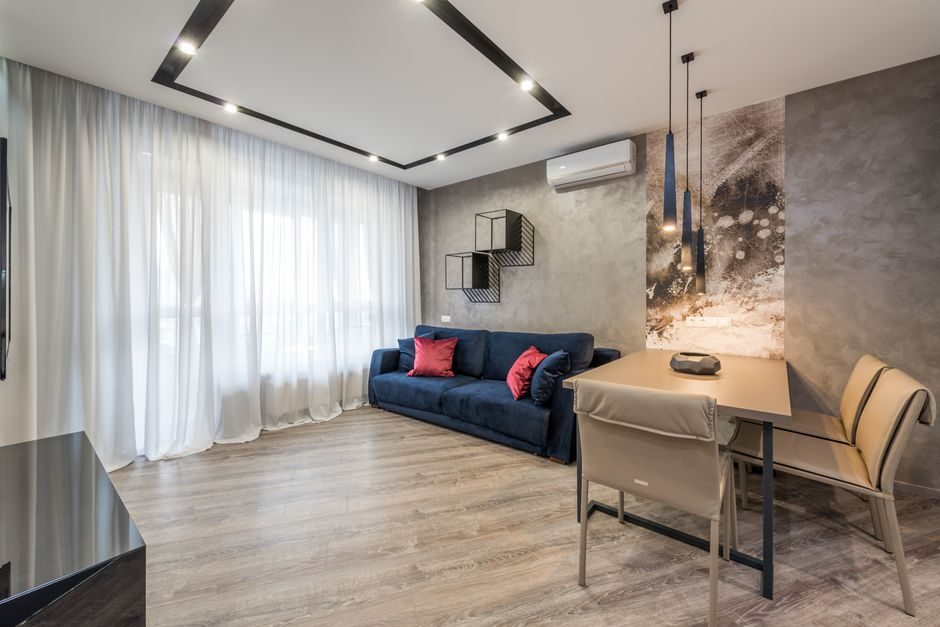
A suspended ceiling is a secondary ceiling hung below the structural soffit on metal profiles, creating a service cavity for HVAC ducts, cable trays, sprinkler lines, and recessed lighting while hiding the rough soffit above [S6].
The system is normally built from cold-formed steel keel (main tee 38/24 mm, cross tee 26/24 mm), 0.5-0.6 mm galvanized to ASTM A653/A653M G40-Z275, with mineral-fibre, gypsum, metal, or PVC tiles clipped or laid into the grid [S6]. Suspension is via Ø4 mm or Ø6 mm galvanized wire hangers fixed into the structural slab at 600-1200 mm centres, with a typical 40-60 N working load per hanger [S6].
Functional gains: where the plenum earns its keep
The plenum typically consumes 80-300 mm of vertical space, and that cavity is the single biggest reason suspended ceilings are specified at all [S6]. Ductwork, chilled-water piping, fire-suppression branch lines, and structured cabling can run above the tile line, removing visual clutter from the occupied zone and simplifying future re-routing compared with exposed soffit [S6].
Acoustic performance is the second core win: a 600×600 mm, 15-19 mm mineral-fibre tile with NRC 0.50-0.70 and CAC 33-44 dB is a stock item, and adding 50-100 mm of 12-16 kg/m³ glass-wool above the tile pushes the composite αs past 0.80 across the 250-2000 Hz speech band [S6].
Access and maintenance is the third gain: lay-in tiles drop out by hand in under 10 seconds, so the same cavity that hid the services lets a fitter reach them. That mutates the lifecycle: tenant churn or HVAC rebalancing is a 1-2 person, tile-and-grid job rather than a ceiling-tear-out. This is the same access philosophy you see in suspended platform systems used at height, where modular panels let crews reach plant without scaffolding.
Cost and load: what the spec sheet leaves out
Suspended ceilings weigh 25-45 kg/m² fully loaded (grid + tile + insulation + luminaire + duct support re-routed to grid), versus roughly 15-20 kg/m² for a directly-fixed plasterboard ceiling on metal furring [S6]. The hangers impose point loads of 40-60 N each at 600-1200 mm centres, which a structural slab absorbs but a light steel deck must be designed for.
Material-only cost sits in the band of USD 18-45/m² for a standard 600×600 mm mineral-fibre lay-in system, USD 30-70/m² for gypsum board on metal keel, and USD 60-120/m² for clip-in metal pan or aluminium honeycomb tile, exclusive of hangers and services hangers [S6]. The 30-year total cost of ownership swings heavily on the tile replacement cycle: mineral-fibre discolours in 8-12 years in high-Humidity HVAC and needs board replacement, while metal or gypsum survives 20-30 years with repaint only [S6].
For comparable lifecycle cost mapping on other building-envelope systems, the Aluminum Veneer Panel TCO: 30-Year Cost Stack and Driver Map lays out a similar driver breakdown for rainscreen cladding.
Trade-off matrix: where the system breaks down
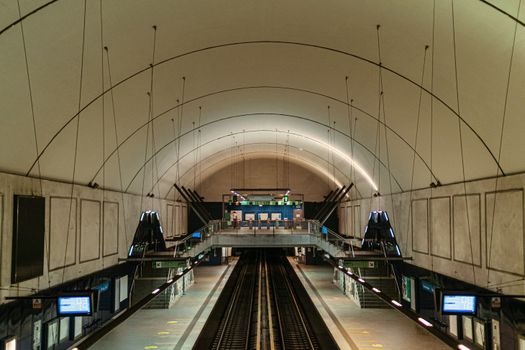
The honest comparison is option-by-option on the four criteria that actually drive a suspended-ceiling go/no-go: clear-height loss, dead load, plenum volume, and acoustic rating [S6].
Suspended lay-in (mineral-fibre) scores plenum 80-300 mm, dead load 25-45 kg/m², acoustic NRC 0.50-0.70, and access excellent (hand-removable tile) [S6].
Suspended drywall (gypsum on metal keel) scores plenum 80-200 mm, dead load 20-35 kg/m², acoustic NRC 0.45-0.55 with green glue, and access poor (cut-open hatch) [S6].
Exposed structure (no suspended ceiling) scores plenum 0 mm, dead load 0 kg/m², acoustic NRC 0.05-0.15 (bare slab), and access excellent (everything visible) [S6].
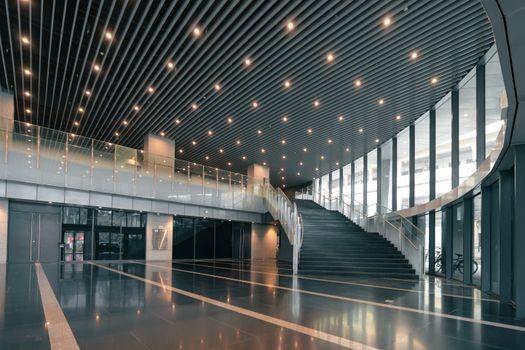
Banded or linear wood slat (decorative) scores plenum 100-250 mm, dead load 18-30 kg/m², acoustic NRC 0.30-0.50 depending on backing, and access fair (slats removable but slow) [S6].
Below 2.8 m clear height the cavity typically collapses below 80 mm and the system stops earning its keep; in that band, exposed structure with surface-mounted trunking often wins the spec [S6].
Where the system is wrong: failure modes and constraints
Low-clear-height rooms are the primary disqualifier: anything under 2.6 m finished floor-to-ceiling and the suspended ceiling erases usable headroom faster than it earns plenum [S6]. In a 2.4 m room, losing 200-300 mm of cavity takes the clear height to 2.1-2.2 m, which triggers accessibility and claustrophobia complaints in office fit-out [S6].
Humidity is the second hard limit: standard mineral-fibre tile sags above 70-80 % RH, and the gypsum board on metal keel fails above 90 % RH without a vapour barrier; in wet areas, an aluminium, PVC, or cement-board tile with sealed suspension is mandatory, raising material cost by 30-60 % [S6].
Fire-rating traps are the third constraint: a fire-rated assembly (e.g., FRL 60/60/60) requires the full ceiling-system listing, not a generic gypsum board; substitution of tile or grid voids the rating and fails inspection. Specifiers must hold the test certificate number, not the generic material name.
Moisture, mould, and indoor air
Mineral-fibre tile is the default workhorse, but its porous matrix is also a moisture reservoir: a tile that has been wet once will not dry to its original NRC and becomes a mould substrate within 24-48 h above 80 % RH [S6]. Closed-cell PVC, aluminium, or coated gypsum are the only materials with clean recovery after a plumbing leak above the line.
For high-spec cleanroom or healthcare builds, the grid itself must be non-ferrous or powder-coated to ASTM B117 1000 h salt-spray; bare electro-galvanised grid blooms white rust in coastal HVAC within 5-7 years, and that rust migrates onto the tile face and onto any recessed LED trim below [S6].
Tile selection also dictates VOC emission: GREENGUARD Gold or Indoor Air Comfort Gold certified tile holds TVOC below 0.5 mg/m³ after 28 days, against 1-3 mg/m³ for uncertified mineral-fibre [S6]. In school and hospital bids this is often a pass/fail line item.
Spec checklist and selection nodes
Specifying a suspended ceiling cleanly comes down to eight gates in order: clear height, plenum services volume, acoustic target (NRC and CAC), fire-rating (FRL period), seismic category, humidity exposure, tile access pattern, and maintenance tile replacement budget [S6]. Skip any one and you get a change-order in year one.
For residential and light-commercial, lay-in 600×600 mm mineral-fibre with NRC ≥ 0.55 and CAC ≥ 35 dB is the safe default. For wet areas and food service, switch to aluminium or PVC clip-in with sealed suspension. For data centres and corridors with high cable density, the 600×600 mm lay-in is the only option that gives the cable-pull crews the access they need without cutting ceiling. Lifecycle cost considerations for the surrounding envelope, including rainscreen selection, are mapped in Aluminum Veneer Panels: Spec, Trade-Off, and Selection Map.
Trackable signal to watch next: AS/NZS 2785 and ASTM C635/C636 are the two governing standards for suspension-system component performance and installation tolerance; a future tightening of tile-sag humidity limits in AS/NZS 2785 is the most likely spec-sheet change for hospitals and schools over the next 24 months, and projects bidding now should write the spec to the current revision with an explicit note requiring compliance with any amendment within 12 months of award.
Spec-level background on the components involved: pressure transmitter.