For HVAC installation work, the platform question is rarely a single decision: it is a stack of constraints built around the load chart, the suspension height, the fall-arrest class, and the geometry of the duct run, and a wrong choice at any one layer can invalidate the whole rig [S3][S7].
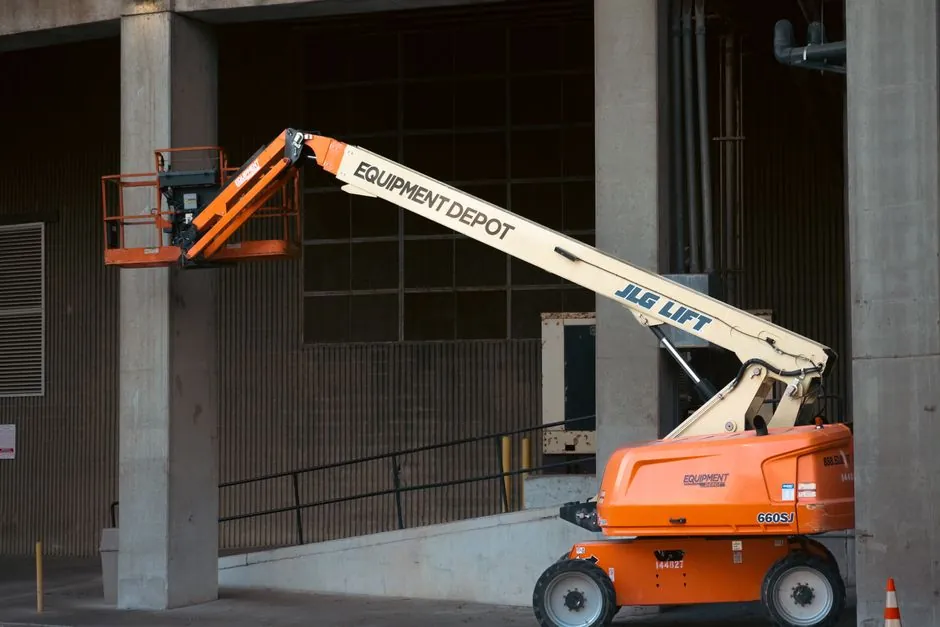
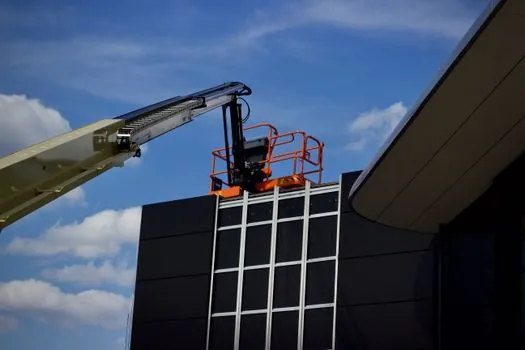
Engineers specifying HVAC access equipment in 2026 are typically choosing between four hardware families: rooftop crossover platforms for static service access, suspended platforms hung from the building structure for façade and riser work, aerial work platforms for short-duration lift tasks, and mobile tower scaffolds for indoor overhead duct runs. Each covers a different envelope, and the wrong pick shows up fast as either an overloaded deck or a dead crew waiting on a repositioning cycle.
Load, Crew, and the Safe Working Load Anchor
Safe Working Load (SWL) is the first number on the data plate and the first number to lock down, because every other platform parameter (hoist power, suspension rope count, outrigger geometry) is sized off it. Calculating SWL requires separating static load (deck, tools, materials staged) from dynamic load (crew movement, duct being lifted, hoist reaction) before you touch a manufacturer table [S7]. OSHA's boatswain's chair rule under 29 CFR 1926.451 caps single-point adjustable suspension scaffolds at a 250 lb maximum load, with motorized hoist stall loads held to three times the rated load, which is why single-point chairs are restricted to inspection-class work and never used for HVAC rigging [S3].
For two-point adjustable swing stages, typical working SWLs run 500 lb to 1,500 lb per platform depending on hoist model and rope diameter; multi-point suspended platforms handling mechanical risers commonly step up to 2,000 lb to 5,000 lb because they distribute load across four or more suspension points and accept heavier material staging. When the calculation lands above 1,500 lb with a two-person crew plus copper and a coil handler, the answer is to upsize to multi-point, not to push the swing stage to its ceiling.
Suspension Geometry: Two-Point, Multi-Point, Single-Point
OSHA defines three families inside 29 CFR 1926.450, and the geometry drives the HVAC use case directly [S3]. Two-point adjustable suspension (the swing stage) is the most widely used suspended system, hanging from two stirrups via motorized hoists with precise height adjustment, and it is the workhorse for high-rise building maintenance, exterior painting, sign work, and large façade HVAC risers. Single-point adjustable suspension (boatswain's chair) is one rope from one overhead support, lightweight, maneuverable, and OSHA-capped at 250 lb, suited to one-person inspection and narrow confined-space access. Multi-point adjustable suspension uses more than two ropes, typically four, and is the right answer for heavier mechanical equipment work where load distribution across more suspension points is mandatory.
For most HVAC installation work at the building exterior, the two-point swing stage is the default. The platform is repositioned along the overhead suspension beam as the crew moves down a duct or riser line, and the motorized hoist gives millimeter-level height control. Single-point chairs show up only for light inspection and a single technician; multi-point platforms take over when the mechanical schedule includes a packaged AHU module, a large condenser, or coil sections staged on the deck during a swap-out.
Fall-Protection Class: Why Suspended Rigs Demand PFAS + Guardrails
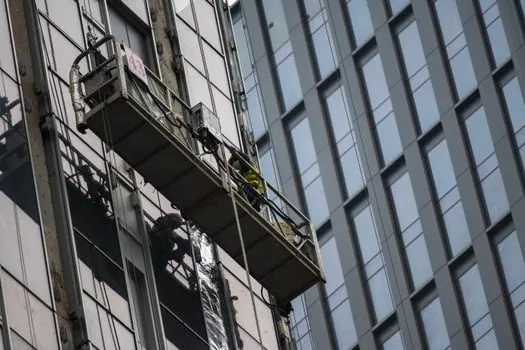
OSHA requires that any scaffolding over 10 feet in height use both guardrails and a personal fall arrest system (PFAS), and this combined rule is non-negotiable for suspended work because the platform itself has no ground support to catch a fall [S3]. This is a step up from supported scaffolding, where guardrails alone can serve as primary fall protection in many configurations. The reason is structural: a suspended platform only stays aloft because the suspension rigging stays intact, so a second independent fall-arrest system must be worn by every crew member on the deck regardless of guardrail presence.
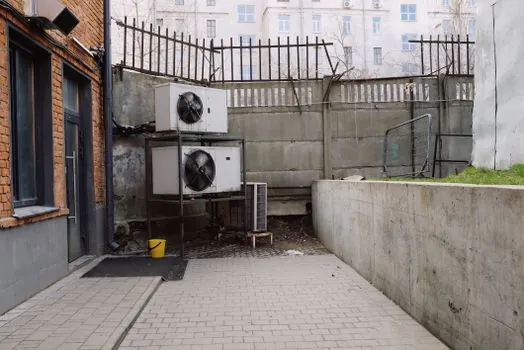
For rooftop HVAC service access the picture is different. A modular suspended ceiling-style crossover platform with guardrails, handrails, and a stamped non-slip surface, bolt-together and OSHA-compliant out of the box, is the typical spec for static service points where a tech walks out to a unit and works at a fixed elevation [S1]. OSHA's stance that falls are the leading cause of workplace injury and lost time is what pushes facility managers toward engineered crossover systems rather than improvised step-ups [S1].
Footprint, Shape, and Site Geometry
Platform size and shape are downstream of the building footprint, the duct run, and the suspension rigging layout. When the work area is large and geometrically regular, a larger platform with a simple rectangular deck covers more linear footage per hoist cycle and reduces repositioning count [S2]. When the area is irregular, broken up by setbacks, fins, or service penetrations, a smaller modular platform or several two-point stages side-by-side will outperform one oversized deck that cannot land cleanly on the structure.
For indoor overhead duct installation the geometry is tighter and the suspension problem largely goes away. Mobile tower scaffolds with lockable wheels, Kwik-Stage modular systems compliant with SANS 10085 and OHSACT, are widely specified for interior HVAC duct because they give the crew adjustable height, lateral repositioning without disassembly, and stable footing for the precision work of hanging rectangular duct [S5]. Adjustable platforms that can be set to varying ceiling heights and angles are the practical answer for residential and commercial interiors where duct complexity varies room by room.
Decision Matrix: Matching Platform Family to HVAC Task
Mapping the four common families against four decision criteria, where the right pick shows up as a clean cell rather than a compromise:
Two-point swing stage: high-rise façade HVAC risers, sign and large mechanical handling, SWL 500-1,500 lb, requires overhead suspension rigging plus PFAS + guardrails, weather-sensitive in wind.
Multi-point suspended platform: heavy AHU modules and condenser staging, SWL 2,000-5,000 lb across 4+ suspension points, slower to reposition but necessary for true mechanical lift work, requires both fall-arrest layers.
Single-point boatswain's chair: inspection and light one-person work only, OSHA 250 lb cap, lightweight and maneuverable, restricted to tasks where no material lift is involved.
Mobile tower scaffold (indoor): overhead duct installation, adjustable height, lockable wheels for repositioning, OSHA guardrail class without PFAS for low-rise indoor work, modular for complex ceiling layouts [S5].
Rooftop crossover / step-over platform: static service access to rooftop HVAC units, OSHA-compliant guardrails, handrails, and stamped non-slip surfaces, bolt-together modular install in hours, no crane or welding [S1].
Limits, Failure Modes, and When to Walk Away from Repair
Suspended platforms fail in three characteristic ways that engineers need to recognize on inspection. First, suspension rigging degradation: ropes, cables, and stirrups show wear at the bearing points and around thimbles, and a single-point stage with a 250 lb OSHA cap cannot be "uprated" by adding crew; replacement is the only safe path. Second, hoist stall-load drift: motorized hoists that stall outside OSHA's three-times-rated-load envelope are non-compliant by definition and must be pulled, not field-adjusted. Third, inadequate fall-arrest redundancy on a two-point stage: if the PFAS is treated as optional, the entire suspended operation is out of OSHA compliance regardless of guardrail condition [S3].
Repair-versus-replace hinges on the component class. Suspension ropes, personal fall arrest harnesses, and any hoist that fails stall-load test are replace, not repair. Guardrail sections, deck planks, and modular crossover platform treads are field-repairable when damage is cosmetic or limited to a single component. When the failure is structural, such as a bent stirrup, cracked outrigger, or a platform that has seen a free-fall event, the entire unit is pulled and the incident is treated as a near-miss reportable under site safety procedures. The same logic applies to selecting a platform trolley for indoor track-based movement: if the trolley frame shows deformation, the unit does not go back into service.
Standards, Sourcing, and Trackable Signals
Compliance reference points that bind HVAC platform selection in 2026: OSHA 29 CFR 1926 Subpart L (Scaffolds), specifically 1926.450 (definitions), 1926.451(g) (fall protection, 10 ft trigger height and PFAS requirement on suspended scaffolds), and the 250 lb cap on single-point adjustable suspension [S3]. For indoor rated work in southern Africa, SANS 10085 and the OHSACT framework are commonly cited on Kwik-Stage modular systems [S5]. For a rooftop static access point, OSHA-approved fall protection with guardrails, handrails, and non-slip surfaces on modular bolt-together construction is the standard spec that procurement can hold vendors to [S1].
Two trackable signals going into the next procurement cycle: (1) the share of HVAC contractors specifying PFAS-plus-guardrail as a single line item on suspended work, rather than fall protection being added at the safety meeting, which is the visible proxy for whether OSHA enforcement culture has taken hold on that site; (2) the lead time on multi-point suspended platforms with 2,000+ lb SWL, which is the practical indicator of how compressed the heavy mechanical rigging market has become. Engineers weighing steel scaffolding selection for steel construction work will recognize the same SWL-plus-fall-class logic applied to a different material envelope.