A theodolite for interior finishing is selected on angular accuracy, working range, and whether the task is point layout or full-surface projection, with 1 arc-second optical units reserved for tight-tolerance partitions and 5 arc-second units for general fit-out [S1].
For drywall, ceiling grid, MEP rough-in, and partition set-out, engineers now weigh a conventional optical/electronic theodolite against a robotic total station or a dedicated interior construction sensor (laser projection + visual measurement), as catalogued in the 2026 Leica Geosystems product line [S2][S3].
Defining the interior finishing use case
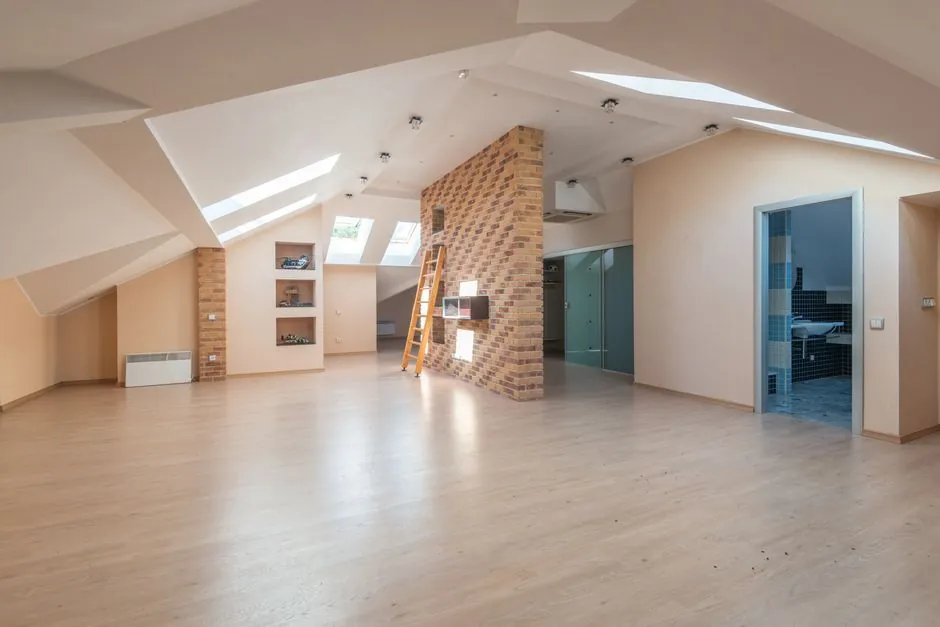
Interior finishing covers everything that happens after the shell is closed: partition walls, suspended ceilings, raised floors, door and window reveals, MEP runs, and architectural fit-out, where the reference framework shifts from site grid to room-by-room control [S1]. The theodolite's job is to transfer the design grid into the room at sub-cm accuracy, using horizontal and vertical angle measurement plus distance [S1]. A reference comparison of angular instruments for similar setting-out tasks is in this theodolite spec map for concrete work, and the finishing material encyclopedia entry covers downstream material tolerances that drive the layout tolerance in the first place.
Optical / electronic theodolite: when the 1 arc-second class still wins
Optical and electronic theodolites read horizontal and vertical angles directly through a telescope with cross-hair reticle, with high-end models delivering 1 arc-second angular accuracy and lower-tier models in the 5 to 9 arc-second class for general construction [S1]. For interior finishing, the 5 arc-second class is the practical minimum: it resolves a 1.5 mm offset at 60 m, which is tighter than typical drywall (12 to 15 mm) and ceiling grid (3 to 5 mm) tolerances over room-scale distances [S1]. Optical plummets and tribrachs allow the instrument to be centred over a floor mark and levelled to within the manufacturer's stated sensitivity, usually 6 to 10 arc-minutes per 2 mm of bubble travel, before any angle is read [S1]. On confined interior sites, the key constraint is line-of-sight: the telescope must see a prism or staff through door openings, so a short minimum-focus distance (typically 0.5 to 1.0 m) is more useful than maximum range.
Robotic total stations and construction sensors for one-person interior layout
Robotic total stations (motorised, auto-tracking, one-person operation) have moved many interior layout tasks off optical theodolites because the operator can hold the prism and mark points without a second crew member [S2]. The Leica iCON iCR70 and iCR80 robotic total stations handle long-range, multi-room layouts, while the iCS20 and iCS50 construction sensors are specifically described as "well-suited for fitting out interiors" using laser projection and visual measurement [S2]. The iCT30 sits at the lower end as a construction layout tool for point-by-point stake-out, again inside the same iCON ecosystem [S2]. A typical interior workflow pulls a 2D CAD or 3D BIM model (IFC format) into iCON build on a tablet, then drives either prism layout with a robotic total station or laser-projected points/shapes with a construction sensor, with cloud sync through ConX for as-built reporting [S2].
Decision criteria: angular accuracy vs. workflow speed
For interior finishing the four criteria that actually move the spec are: angular accuracy (1 arc-second vs. 5 to 9 arc-second), operating range (room-scale 10 to 50 m vs. floor-scale 50 to 200 m), crew size (two-person optical vs. one-person robotic), and projection method (telescope cross-hair vs. laser plane/visual measurement) [S1][S2]. A 1 arc-second optical theodolite is the right pick when tolerance drives the design and the room is small enough that the operator can walk the cross-hair onto each point, e.g. cleanroom partitions or hospital head-wall rough-in. A 5 to 9 arc-second electronic theodolite or a robotic total station is the right pick for ceiling grid, drywall layout, and MEP hangers, where one-person robotic tracking saves 30 to 50% of layout time versus a two-person optical crew [S2]. A construction sensor with laser projection is the right pick when the trade needs continuous reference lines on a surface, e.g. partition tracks, ceiling grids, or cable tray, rather than discrete points [S2].
Where the optical theodolite is the wrong tool
An optical theodolite is the wrong choice when the room has no line-of-sight from a single setup, when layout must be driven directly from a 3D BIM model without re-keying coordinates, or when the crew cannot spare a second operator on a fast-track fit-out [S2]. It is also the wrong choice for full-surface projection tasks such as marking ceiling grid lines across a 20 m span, where a laser plane tool or a construction sensor does in one pass what an optical theodolite does point by point [S2]. Dusty MEP rough-in environments shorten the interval between lens cleaning, and LED/fluorescent lighting with high-frequency ballasts can swamp cross-hair contrast at long sight lines, both of which push users toward laser-based construction sensors.
Sourcing, standards, and what to verify on the data sheet
Manufacturer data sheets should be read for three specific numbers: angular accuracy (DIN 18723 or ISO 17123-3 test method, expressed in arc-seconds), minimum focus distance (metres), and laser/plummet accuracy if a laser option is fitted [S1]. Leica Geosystems lists its iCON robotic total stations, iCS20/iCS50 construction sensors, and iCT30 layout tool on the current corporate products page, with the iCS20/iCS50 explicitly positioned for interior finishing [S2][S3]. For procurement, the practical spec target is 5 arc-second or better, ≤1.0 m minimum focus, 4x to 30x telescope magnification, and IP54 or better for dusty MEP environments, with robotic/sensor variants added when the workflow calls for one-person operation or laser projection [S1][S2].
Trackable next signals: the August 2026 release cycle from Leica Geosystems for any firmware update to the iCS20/iCS50 that adds new interior-finishing projection templates, and any new DIN 18723 / ISO 17123-3 angular-accuracy test data published for the 5 to 9 arc-second theodolite class used on fit-out work [S1][S2][S3].
Detailed specification references: theodolite, and pressure transmitter.