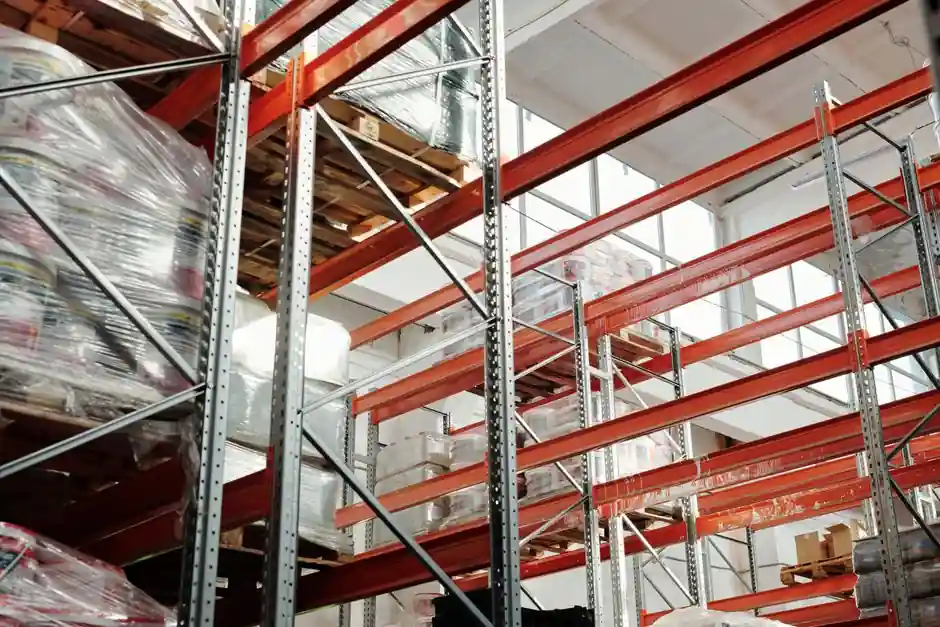
Warehouse suspended ceilings must clear three engineering gates before finish selection: structural span, fire-rating compliance, and service-zone access, with material choice driven by these constraints, not appearance [S1][S5].
Specifiers working on logistics, cold-storage and distribution buildings commonly choose between exposed T-bar grid, concealed drywall (gypsum) grid, open-cell metal, and linear-strip systems, with T-bar dominating standard warehouse footprints due to tile-level access for cabling and sprinklers [S4][S5].
Main Suspended Ceiling Types Compared for Warehouse Duty
Seven ceiling families are in regular commercial use, and only three to four of them survive a typical warehouse load, span and service-access brief [S5][S4]. Drop (grid) ceilings use a visible metal T-bar with lightweight acoustic or mineral-fiber tiles, deliver the lowest installed cost, and allow point access to sprinklers, busway and data cabling by lifting a single 600x600 mm or 610x610 mm tile [S5]. Drywall (gypsum) ceilings fix boards to a hidden metal frame, give a monolithic finish and support recessed lighting, but cut access: a service opening requires cutting and patching, which most warehouse operations refuse to absorb [S5]. Metal ceilings, typically aluminum or steel cassettes, are the durability option, offer Class A fire behaviour, and can be perforated for acoustic absorption where forklift and HVAC noise dominate [S5]. Open-cell and linear-strip metal systems (cube rails, plate rails, baffles) are widely used in high-ceiling halls for visual rhythm, sound diffusion, and exposed-structure integration, while leaving the plenum fully reachable [S3][S4].
Comparison across four selection criteria (cost, access, fire rating, acoustic performance) for warehouse application:
Drop T-bar grid, low installed cost, full tile-level access, tiles available in Class A fire-rated formulations, NRC typically 0.50-0.70 with acoustic mineral-fiber tiles; widely used in warehouses [S5]. Drywall gypsum ceiling, mid cost, limited access (cut and patch), inherently fire-resistant board ratings of 30-120 minutes, acoustic performance dependent on insulation behind the board; rarely chosen for active logistics halls [S5]. Metal cassette and open-cell, higher material cost, full demountable access, non-combustible aluminum/steel substrate, perforated versions add broadband absorption; suited to cleanrooms, pharma, and high-end distribution [S3][S5]. Linear-strip and baffle systems, mid-to-high cost, full plenum access, non-combustible metal, designed as sound diffusers rather than absorbers; common in retail-warehouse hybrids and exposed MEP ceilings [S3][S4].
Selection Criteria: Span, Load, Height and Service Density
For warehouse suspended ceilings, four spec numbers drive the decision: clear span, tile load, plenum depth, and service density [S1][S5]. Clear span governs grid choice; standard 15/16" or 9/16" T-bar grids are limited to short spans, so main runners must be supported at centres dictated by the tile weight and any point loads from luminaires, sprinklers or busway, with heavy-grid or reinforced profiles specified where lighting density is high [S1][S5]. Tile load for warehouse acoustic tiles is commonly 3.5-7.0 kg/m²; suspended services such as cable trays and duct supports add 5-20 kg/m² of point load that must be carried by the suspension, not the grid [S1].
Plenum depth is set by the mechanical and electrical run, typically 200-600 mm in warehouses, and the ceiling drops from the structure to a datum that conceals ductwork while preserving forklift clearance and racking height [S4]. Service density, meaning the number of sprinkler heads, LED panels, occupancy sensors, and public-address speakers per 100 m², is the strongest argument for a demountable T-bar or open-cell metal system over a sealed drywall ceiling, because every service change in a live warehouse is a downtime event [S1][S5]. For ceiling-height strategy, dropped ceilings at 4-7 m above floor are typical in distribution centres, with low ceilings improving thermal stratification and energy efficiency while high ceilings allow vertical storage racking and crane access [S4].
Acoustic, Fire and Insulation Performance Targets
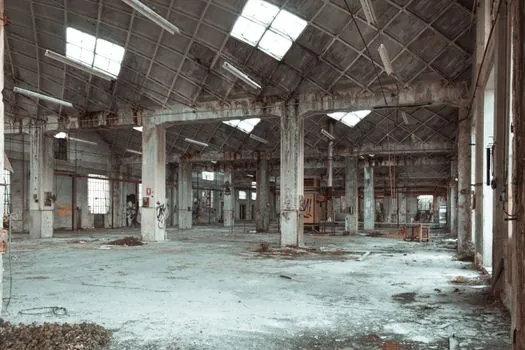
Acoustic control is the most-cited reason warehouse operators retrofit a ceiling, because forklift reversing alarms, conveyor drives, and HVAC plant otherwise create reverberant noise well above 80 dBA across large volumes [S1][S2]. Acoustic ceiling tiles built from fiberglass, mineral fiber or foam are rated by Noise Reduction Coefficient (NRC), with NRC 0.70+ products specified where speech intelligibility at picking stations matters, and lower-NRC tiles used in back-of-house zones where absorption is less critical [S4][S5]. Baffles and ceiling clouds add absorption area per square metre of floor and are a common retrofit for facilities that need acoustic improvement without losing plenum access [S4].
Fire performance is non-negotiable in commercial and industrial buildings, and the ceiling must be specified as part of a fire-rated assembly rather than as a decorative layer [S1]. For most jurisdictions, suspended ceiling systems for warehouses must meet the requirements of the building code's fire-resistance and flame-spread provisions, with mineral-fiber acoustic tiles and gypsum board both available in formulations that meet these requirements; specific classifications vary by region and listing body, and the specifier should confirm the local code edition and listing mark on the actual product data sheet [S1][S5]. Insulation value is a secondary but economic benefit: a sealed ceiling plane reduces convective losses to the roof void, and in conditioned warehouses (cold storage, food grade, pharmaceutical) the dropped ceiling forms part of the thermal envelope, with insulated tile or board assemblies used to control condensation and limit refrigeration load [S2][S6].
When to Choose T-Bar Grid vs Drywall vs Metal Cassette
The right system is decided by three binary filters, and the specifier should run them in order before looking at finishes [S1][S5]. Filter one, service access: if the warehouse contains active cabling, sprinklers, and busway that will be modified over the next decade, specify a demountable system (T-bar, metal cassette, open-cell, or linear strip); if services are sealed and will not be revisited, drywall is acceptable [S1][S5]. Filter two, exposure to moisture or wash-down: in food-grade, cold-storage, and outdoor-loading-bay-adjacent zones, PVC and stretch ceilings resist moisture, while standard mineral-fiber tiles require moisture-resistant or foil-back variants to survive [S5]. Filter three, fire and acoustic rating: where the ceiling forms part of a fire-rated floor or roof assembly, the assembly listing (not the tile alone) governs, and metal or gypsum systems typically carry longer ratings than standard acoustic tile [S1][S5].
Stretch ceilings (PVC or fabric membrane) and decorative wood ceilings are generally not appropriate for warehouse duty despite attractive aesthetics, because they are dimensioned for theatres, hotels and upscale interiors, not for forklift impact, vibration, or service access [S5]. Wood panel ceilings can be specified only when the warehouse is a showpiece (flagship retail-warehouse, brand experience centre) and when the engineering and acoustic trade-offs are accepted; for standard logistics and industrial buildings, exposed-grid T-bar remains the default [S5]. In renovation projects on legacy warehouses, builders often find that existing T-bar grids are reusable after inspection, with only tile replacement needed, which is one of the most cost-effective ceiling upgrades available [S5].
Limitations, Failure Modes and Common Mistakes
Warehouse suspended ceilings fail in predictable ways, and the specifier should plan for each mode rather than accept the lowest first cost [S1][S6]. Grid deflection under point load: undersized or undersupported T-bar main runners sag when LED panel arrays and cable trays are added after the original install; this is the most common retrofit call-out, and the fix is heavier-gauge main runners or independent suspension of services [S1]. Moisture damage: standard mineral-fiber tiles exposed to roof leaks or condensation lose NRC rating and can collapse, so moisture-resistant tiles (or metal cassettes) are the correct choice in any zone with condensation risk [S5][S6]. Acoustic disappointment: bare T-bar with low-NRC tiles is essentially a hard reflective plane that adds echo, not removes it; acoustic design should be specified as a target NRC, not as a finish [S2][S4].
Fire-compliance gaps: non-listed tile substitutions void the ceiling's fire assembly rating, a common audit finding in older warehouses [S1]. A further constraint is ceiling height and access safety: installations above 3 m typically require scaffold or scissor-lift access, and this should be priced into the maintenance plan, not absorbed as an afterthought [S1][S6]. Across the broader building-envelope context, the same spec-first discipline that drives ceiling selection also governs adjacent decisions, from insulation and glass fiber grades in industrial construction to process-control instrumentation choices in conditioned warehouse environments, and the responsible specifier applies the same evidence approach across all of them. For background on the ceiling category itself, the suspended ceiling reference page covers system definitions, and the suspended platform entry clarifies the load-engineering distinction that occasionally confuses warehouse and mezzanine briefs.
Sourcing, Standards and Procurement Signals
Procurement signals for warehouse suspended ceilings cluster around three tracks: regional contractor capacity, manufacturer warranty terms, and code-listing verification [S1][S3][S6]. Regional contractor directories show consistent demand for warehouse grid installation across Queensland, the UK Midlands, and Central Europe, with regional suppliers offering both T-bar acoustic systems and drywall framing for larger spans [S1][S6]. Manufacturer-published guidance from European producers such as KRAFT recommends linear-strip and open-cell ceilings for retail-warehouse hybrids where both acoustic performance and visual rhythm are required, signalling continued product-line investment in demountable metal systems rather than sealed drywall for industrial-scale buildings [S3].
Standards and listings to verify before order: confirm that the chosen tile carries a fire-classification listing applicable to the local building code; confirm that the suspension system (grid, hangers, bracing) is rated for the combined tile and service load; for seismic regions, confirm the assembly has been tested to the relevant seismic standard, with bracing details from the manufacturer [S1][S5]. Trackable next signals: monitor regional contractor websites for project announcements involving high-span warehouse ceilings, watch manufacturer catalogues for new demountable metal ceiling families, and verify any procurement decision against the latest local building code edition rather than relying on legacy project specifications.
Spec-level background on the components involved: pressure transmitter.