
A cold chamber die casting machine inspection breaks the asset into eight gated subsystems, and the published maintenance checklist covers die condition, shot system, clamping, ejection, temperature control, lubrication, cooling, and casting quality in that order [S1].
The process applies hydraulic force through a shot sleeve and plunger to inject molten metal into a closed die, with cavity pressures driving clamping force requirements of roughly 800–1,200 kg/cm² in typical aluminum work, and a 120 cm² projected area at 800 kg/cm² locking in around 96 tons of clamp [S2]. Cold chamber units are specified where shot weights exceed 90 g and the alloy is high-melting-point, mainly aluminum and magnesium [S4].
Shot system: plunger, sleeve, and end-of-stroke pressure
Shot-end pressure, fill time, and shot velocity are the three variables that surface first when the shot cylinder, plunger tip, or shot sleeve starts wearing, and any drift across a single shift is grounds to pull the sleeve for bore measurement [S6]. In a cold chamber machine the molten charge is ladled into the sleeve from an external furnace, so the sleeve bore, plunger tip O-ring or seal, and the gooseneck or pouring hole geometry carry both thermal and mechanical load every cycle [S2]. Acceptance is fill time within the recipe window, shot-end pressure consistent with the last good casting, and no visible metal wash at the sleeve-port interface; repeated deviations in these parameters can indicate wear in the shot cylinder or plunger, warranting component replacement.
Clamping system: tie bars, platens, and the force calculation
Clamping force is cavity pressure multiplied by projected area, and the working example of 800 kg/cm² across 120 cm² of projected area yields roughly 96 tons of clamp, which is the number to compare against the machine nameplate before each die change [S2]. Cold chamber builds typically run injection pressures above 10,000 psi (≈700 kg/cm²), so the platen, tie bars, and toggle or direct-hydraulic clamp actuators carry steady reversing load [S5]. Inspect tie-bar stretch with a dial indicator at the nut face, check platen parallelism with a clock gauge on the four corners, and verify the clamp force transducer against a hydraulic load cell annually; reject a tie bar if straightness exceeds 0.1 mm/m or if nut torque relaxes more than 10% between PMs.
Die condition: halves, slides, vents, and cooling channels
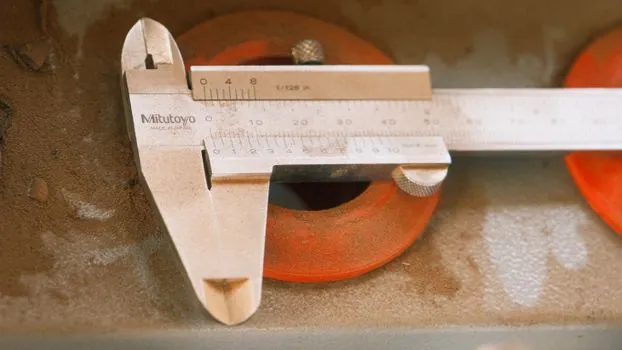
Die condition assessment leads the published checklist because most cold chamber defects trace back to die surface, venting, or cooling-channel problems before they ever point at the machine [S1]. For each die, the field pass is: clean halves, inspect for soldering or heat-check cracks on the cavity surface, confirm slide action and limit-switch engagement, and verify cooling channel flow by comparing inlet-to-outlet ΔT against the last good part [S7]. When soldering repeats in the same cavity zone, the corrective action is rework plus revised venting, not a lubrication change, and the assembly and debugging step before each new die install must explicitly check sealing, venting, and slide synchronization [S7].
Ejection system: pins, plates, return springs, and sensors
Ejector pins and plates push the solidified casting out of the die, and the inspection gate is full travel, parallel return, and no sticking under hydraulic or mechanical power [S2]. On a die casting machine the ejection circuit shares a hydraulic source with clamping, so low system pressure shows up here as slow or partial pin advance, often misread as a die problem. Acceptance is full stroke within the recipe time, all pins advancing within 1 mm of each other, and return-spring or nitrogen-accumulator pressure holding within the OEM band; replace any pin that shows galling, and escalate to die rework if a single cavity consistently drags the casting.
Temperature control: die heaters, melt furnace, and thermocouple health

Cold chamber work depends on holding die face temperature stable while the alloy is melted in a separate furnace, and any drift in either loop changes fill, shrinkage, and surface finish together [S2][S4]. The inspection routine is: verify die-heater band continuity with a clamp-on ammeter, compare each die-thermocouple reading against a calibrated reference probe quarterly, and log melt furnace bath temperature against the alloy spec at every ladle. For aluminum, die-face targets typically sit around 180–250 °C depending on part wall stock, and a 20 °C swing on the moving half is enough to change shrinkage compensation and move the part out of dimensional tolerance, so any thermocouple reading more than 10 °C off its peer during a PM should be replaced, not re-zeroed.
Lubrication and cooling: hydraulic oil, die spray, and chiller ΔT
Lubrication system assessment and cooling system inspection are listed as separate gates in the maintenance checklist, and the failure modes are very different even though both touch the same hydraulic reservoir [S1]. Lubrication health is read off particulate count, water content (KF or crackle test), and viscosity at 40 °C against the OEM band, with die-spray mix ratio verified at the dispenser rather than at the nozzle. Cooling health is read off chiller supply/return ΔT, with a typical target of 3–5 °C across the loop; a closed ΔT points to either a water-side fouling problem or a pump issue, not a die problem, and the corrective action is bundle cleaning or seal replacement before any die work is scheduled.
Casting quality gate: when to stop the line versus keep running

The final checklist node is casting quality evaluation, and the field rule is simple: any cold chamber defect category that repeats on three consecutive shots escalates to a stop-the-line review rather than a running adjustment [S1][S6]. Wear in the shot cylinder, plunger, or shot sleeve shows up first as fill-time variation, shot-velocity drift, and unstable shot-end pressure, which is the same signal pattern that precedes cold shuts and porosity [S6]. For shop owners weighing build versus buy on the production line, the same defect pattern is the trigger to escalate from PM to component replacement, because shot-sleeve bore growth past roughly 0.1–0.2 mm over nominal cannot be compensated by recipe tuning. Reference also applies the same competence framework to operators monitoring high pressure die casting performance, with the UK National Occupational Standard SEMMPF325 covering the maintenance competencies for high pressure, squeeze, and low pressure die casting machines, so the checklist can be cross-walked to a formal operator qualification [S8].
Track three signals into the next quarter: (1) shot-end pressure deviation band on each machine, with a hard stop if it widens past ±5% across a shift; (2) clamp force verification against the calculated cavity pressure × projected area number after every die change; (3) tie-bar straightness and nut-torque trend, logged in the same CMMS record as the casting-quality check, so a wear pattern is visible before it becomes a cracking event.
Component reference pages worth checking: aluminum die casting machine.
This topic is covered further in Architectural hardware for schools: a spec-driven selection map.