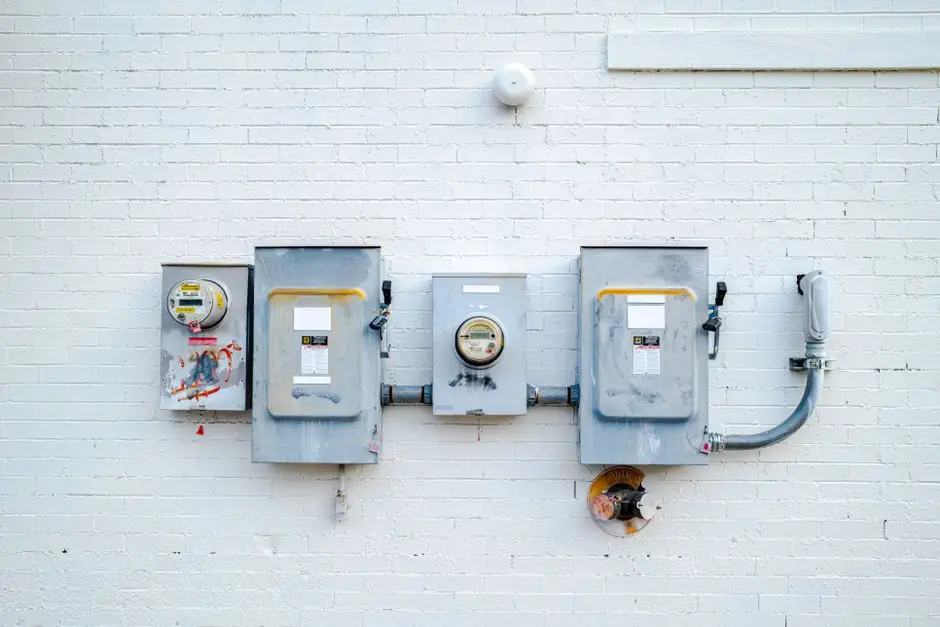
An electrical room is one of the worst places to improvise a heat detector: switchgear arc-flash events, transformer hot spots, and cable-tray smoulder each have a different thermal signature, and a smoke detector will nuisance-trip on the dust that an HVAC filter misses. The certification discipline that closes that gap is built on four artefacts, a listed device whose fixed-temperature or rate-of-rise rating matches the room, a Fire Alarm Installation Certificate and Record of Completion on file before the AHJ walks the site, semiannual visual and annual functional testing under NFPA 72 Chapter 14, and a monthly electrical-room inspection that proves the panel, signage, and housekeeping are still in shape [S1][S2][S3][S4].
The typical electrical room is a 20-40 m² enclosed space housing a 120/208 V or 480 V distribution panel, an MCC, and often a transformer or UPS; detector selection, spacing, and certification evidence all branch from that one room geometry, which is why the audit checklist below is built room-by-room rather than device-by-device.
Which standard governs heat detectors in an electrical room
NFPA 72 Chapter 14 sets the inspection, testing, and maintenance cadence for every initiating device on a fire alarm system, with Table 14.3.1 defining the visual frequencies and Table 14.4.3.2 the functional-test frequencies the AHJ expects to see in the logbook [S4]. OSHA 1910.165(d) layers on a separate, employer-side duty: any employee alarm system must be tested at least every two months and kept in operating condition, which catches plants that treat the FACP as a passive fixture instead of an OSHA-tested system [S4]. For the room itself, NFPA 70E working-space rules (commonly expressed as the 30 in / 762 mm clear space around the panel) and the local electrical-room inspection template govern housekeeping, egress, and signage, and they are the items a fire inspector will verify on the way to the detector head [S2][S3].
For heat-detector selection itself, the relevant listing path is UL 521 (North America) or EN 54-5 (Europe), and the device's fixed-temperature rating (commonly 57 °C, 68 °C, 79 °C, 93 °C) is chosen against the maximum ambient under normal operation, with at least a 11-17 °C margin above the highest recorded ceiling temperature. NFPA 72 spacing rules for spot-type heat detectors default to 30 ft (9.1 m) between units on smooth ceilings, with reductions for ceiling height, joists, and sloped surfaces, and the manufacturer-published spacing must be on the cut sheet because that is what the AHJ will compare against the as-built drawing [S4].
Pre-inspection paperwork: the four documents the AHJ will ask for first
The first five minutes of an electrical-room fire inspection are almost always paperwork, not devices, and the El Reno Fire Department pre-inspection checklist shows the exact list: a filled-out Fire Alarm Installation Certificate and Record of Completion from the installer, a device-addressing list that matches the posted room numbers for addressable systems, evidence of monitoring by a listed monitoring station, and verification of primary plus secondary communication lines, each tied to a specific NFPA 72:2016 clause the inspector will read back [S1]. A second jurisdiction, the Cosumnes CSD checklist, adds the Compliance Engine upload of the most recent ITM reports and a 5-year certification record for any sprinkler/standpipe that shares the room, which is the kind of evidence an inspector will reject the file on the spot for if it is missing [S2].
The fire-alarm control panel side of that paperwork is just as strict: the dedicated 120 V AC branch circuit must be labeled "Fire Alarm Circuit" on the panel schedule, the breaker physically colored red, mechanically protected (breaker lock), and the location of that branch circuit permanently marked inside the FACP, all per NFPA 72:10.5.5.2.1-2.4 (2016 edition) [S1]. Backup batteries must carry a permanent month-and-year-of-manufacture date stamp per NFPA 72:10.5.9.1.1, because a sealed lead-acid battery older than 3-5 years is the single most common reason a fire alarm system fails an annual functional test, and a missing date label is enough to fail the pre-inspection on its own [S1][S4].
Heat-detector-specific inspection cadence and pass criteria
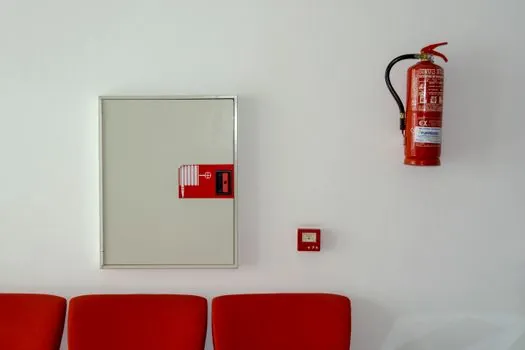
Heat detectors carry a lighter visual cadence than smoke detectors but the same annual functional test, and the NFPA 72 Table 14.3.1 / 14.4.3.2 split is what an inspector will check the logbook against [S4]. The semiannual visual is straightforward: no paint, no corrosion, no mechanical damage, no obstruction, no environmental change (new cable tray, new HVAC duct, new storage rack) that has shifted the thermal plume away from the sensing element, and a paint film is explicitly called out as a failure mode because it insulates the thermal element and delays or suppresses activation [S4][S5]. The annual functional test is per the manufacturer's listed test method, typically a heat gun or a calibrated test lamp at the rated temperature, with verification that the alarm signal actually lands at the FACP and that the addressable text matches the room label on the as-built drawing [S4].
For an electrical room specifically, two pass criteria deserve their own line on the checklist. First, the detector's fixed-temperature rating must be at or above the maximum ambient under normal switchgear loading, so a 57 °C (135 °F) rating in a 480 V switchgear room with a 40 °C peak summer ambient is wrong on the math and should be flagged for re-spec to a 68 °C or 79 °C unit. Second, the detector's IP/ingress rating and, where applicable, its enclosure rating must suit the room, and in a dusty MCC room a standard spot-type detector will accumulate enough lint on the thermistor to slow response; the inspector's question in that case is whether a protective cage or a duct-mounted sample probe has been added and whether it is on the same ITM schedule as the rest of the room [S3][S4]. Coverage of heat detector sensing-element physics, including fixed-temperature vs rate-of-rise trade-offs, is in the encyclopedia entry for spec reference.
Electrical-room housekeeping the fire inspector will verify in parallel
Fire inspectors almost never go straight to the detector head; they walk the room first, and a single housekeeping defect will turn a clean device pass into a re-inspection. The Mitti monthly electrical-room inspection template structures that walk in a defensible order: exterior and emergency lighting, door security and wall-penetration sealing, housekeeping, equipment condition (PLC cabinets, MCC buckets, lighting panels, switch covers, receptacle plates), HVAC operation, and safety compliance (rubber mats in front of live switchgear, fire extinguishers with current inspection tags, and the three required signs: room identification, No Smoking, Authorized Personnel Only) [S3]. A second, narrower weekly MCC-room checklist layers in tidiness, locked electrical cabinets, and confirmed fire-equipment service within the last six months, which is the same six-month window the fire alarm semiannual visual inspection runs on, so the two can share a single calendar reminder [S3].
Two items on that walk carry outsized weight. The 30 in (762 mm) clear working space in front of the electrical panel is required by NFPA 70E and is the first measurement an OSHA-style auditor will take, and any storage within that radius is a citation, not a finding [S2][S3]. The second is a closer, panel-interior look for signs of arcing, scorching, and heat damage on the bus bar and breaker body surfaces, which is both a fire-alarm trigger and a forensic clue: a heat detector that has already activated in the room but left no scorch mark on the panel is a sign the detector is mis-located or mis-rated, and the inspector will want to know the ambient-vs-rating math before signing off [S6].
How to verify a supplier's certificate is real and in scope
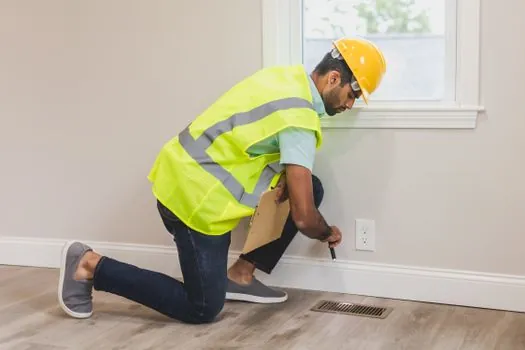
Counterfeit or out-of-scope UL/EN listings are the single most expensive finding a fire inspector can write up, because they invalidate the entire device family, not just the one head, and the verification path is short enough to run before delivery. For a UL 521 listing, the UL Product iQ database (productiq.ul.com) returns the manufacturer, model, fixed-temperature and rate-of-rise ratings, spacing, and the applicable UL category control number (UQGS in the case of heat detectors for fire alarm systems), and the model number on the detector body, the cut sheet, and the box label must all three match the database entry [S4]. For an EN 54-5 listing, the same check runs through a notified-body certificate (e.g. a CNBOP, VdS, or BRE Global certificate number) whose scope explicitly includes Part 5 heat detectors, and the certificate's expiry date must be later than the date on the shipping paperwork, because an expired certificate still showing on a vendor's web page is a common trap.
Two operational checks close the verification loop. First, request the manufacturer's published installation instructions (NFPA 72:14.2.1 requires ITM to follow the manufacturer's listed method, not the installer's preferred method) and confirm the detector spacing, maximum ceiling height, and minimum spacing from walls and diffusers match both the cut sheet and the as-built drawing [S4]. Second, ask for the most recent factory batch test certificate and the calibration sticker date on any test equipment used for the annual functional test, because a heat-gun reading 10% low will pass a marginal detector and fail a good one, and that distinction is what the audit logbook has to be able to defend. The broader safety certification framework, including the difference between a Type 1 supplier audit and a Type 3 batch inspection, is worth reading alongside this checklist.
Common failure modes seen on real electrical-room audits
Across the four checklists in the research, the same five defects account for the majority of failed inspections, and they are all detectable on a self-audit walk before the AHJ arrives. Painted-over or corroded heat-detector heads, almost always from a well-intentioned maintenance repainting of the ceiling, which insulates the thermal element and is an automatic fail under the NFPA 72 semiannual visual criterion [S1][S4][S5]. Detectors located within 3-5 ft (0.9-1.5 m) of an HVAC supply diffuser, which smears the thermal plume and slows response; NFPA 72 spacing rules and the manufacturer's minimum-diffuser-distance both have to be honored at install and re-verified any time the HVAC balance changes [S3][S4]. Addressable text that no longer matches the posted room name because the room was re-numbered, which the pre-inspection checklist flags explicitly as a fail item for addressable systems [S1].
Backup batteries past their 3-5 year service life with a missing or unreadable month-and-year date stamp, which is both an NFPA 72 paperwork fail and the most common reason a 24-hour fire watch gets written into the inspection report [S1][S4]. And the 30 in working space in front of the panel blocked by a parts shelf, a battery cart, or a stack of PPE, which is the single fastest citation an OSHA-style auditor can write and which the Cosumnes CSD checklist calls out alongside the fire-alarm items because the two inspections usually run on the same visit [S2][S3]. A useful cross-read on the related sensing side is the Heat Detector vs Sprinkler System comparison, which clarifies when a fixed-temperature heat detector is the right primary response and when a sprinkler is doing the work the detector is being asked to do.
Putting it on a single page: the room-side audit pass criteria
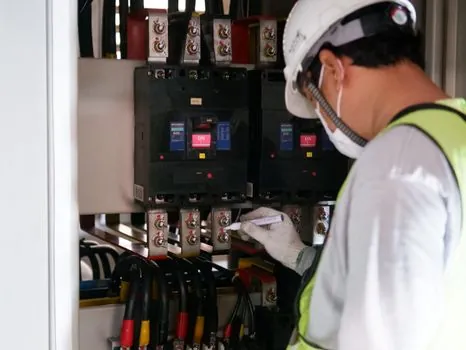
A defensible one-page audit pass for an electrical room heat-detector certification reads as a five-row table that lines up the audit item, the standard clause, the pass criterion, and the evidence the AHJ will ask for. Row 1 is the device match: UL 521 or EN 54-5 listed, fixed-temperature rating at least 11-17 °C above the maximum recorded ceiling ambient, and a model number that resolves in the listing database [S4]. Row 2 is paperwork: Record of Completion on file, device-addressing list matching posted room numbers, monitoring-station evidence, primary and secondary communication-line test records, all per NFPA 72:2016 Chapter 10 [S1][S2]. Row 3 is ITM cadence: semiannual visual per NFPA 72 Table 14.3.1, annual functional per Table 14.4.3.2, batteries dated and within service life, all logged for AHJ review [S1][S4].
Row 4 is the room itself: 30 in / 762 mm clear working space at the panel, three required signs (room ID, No Smoking, Authorized Personnel Only), sealed wall penetrations, operational HVAC, no storage within detector spacing, and rubber mats in front of live switchgear [S2][S3]. Row 5 is the response chain: FACP in normal mode with no trouble or supervisory signals, FACP-to-monitoring-station communication verified on both primary and secondary paths, and an OSHA 1910.165(d) employee-alarm test record no older than two months for any system that doubles as the employee alarm [S1][S2][S4]. A side-by-side of the four detector families most likely to be considered for an electrical room, fixed-temperature heat, rate-of-rise heat, smoke, and aspirating smoke, against the decision criteria of ambient tolerance, false-alarm rejection, response time, and listing cost, is in the Perimeter Alarm Selection reference; the same criteria logic applies indoors. For broader room-automation context, the electrical automation and electrical measurement encyclopedia entries cover the bus-side integration that a smart FACP has to talk to.
Two trackable signals to close: confirm with the AHJ whether the 2016 or the 2022 edition of NFPA 72 is the cited edition in this jurisdiction, because the pre-inspection form in use may lag the latest revision by a cycle; and run a one-week pilot of the new logbook format with the maintenance crew before the next annual functional test, because the most common audit finding on a first-pass ITM review is missing dates and missing signatures, not missing tests.