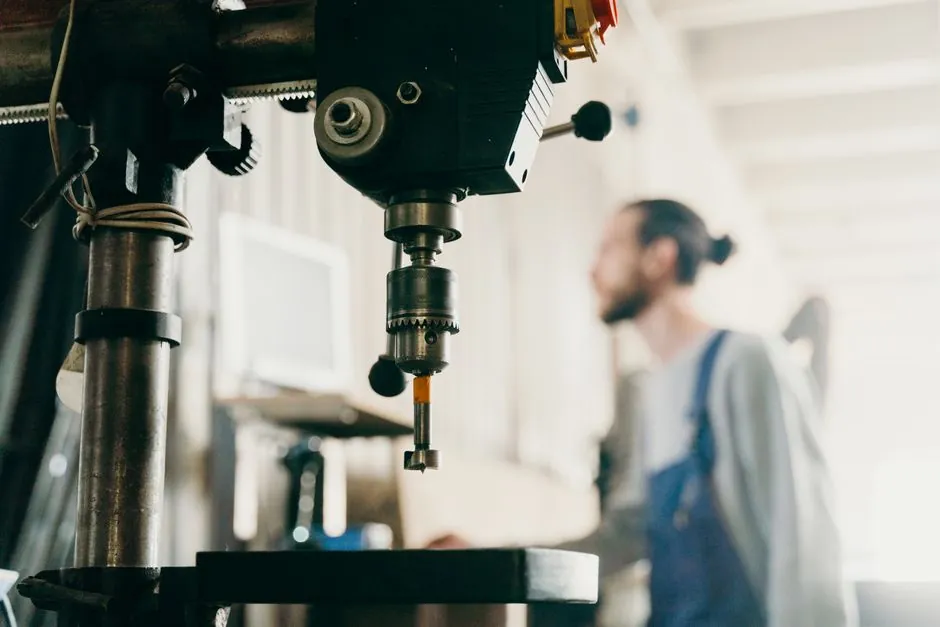
Machine tool quality is verified against three layered standards: ISO 230 for geometric accuracy and repeatability, JIS B 6336 (the thermal-compensation performance test) for thermal stability, and ISO 9001 for the build-process QMS that ties them together [S2]. SMTCL (Shenyang Machine Tool) operates its 100,000 m² Shenyang facility under this regime, with 2,853 staff producing over 1 million cumulative machine tools, including CNC lathes, vertical/horizontal machining centers, and heavy-duty floor-type boring and milling machines [S3].
The standards split cleanly: ISO 230 series tests define linear axis positioning, spindle runout, and squareness on the assembled machine; JIS B 6336 covers positioning drift under controlled ambient temperature rise (commonly 1.5–3.0 K over the test cycle); ISO 9001 governs the process discipline, calibration records, and supplier control behind the assembly. For buyers, the practical signal is documentation: a Certificate of Acceptance listing each ISO 230 sub-test result, not a generic "high precision" claim [S2][S3].
ISO 230 series: the test bench buyers should demand
ISO 230-1 sets the geometric accuracy test code for machine tools under no-load conditions, and is the baseline cited on every European and most Asian acceptance certificate. ISO 230-2 then determines positioning accuracy and repeatability on NC axes, typically reported as ±A (accuracy) and R (repeatability) per axis, with values commonly in the 5–20 µm range for precision CNC lathes and 3–8 µm for high-end vertical machining centers [S2]. ISO 230-3 covers axis reversals (backlash), and ISO 230-4 covers circular tests, the four-quadrant cut that exposes servo mismatch and is the first thing to fail on a worn machine.
CNC service providers such as Machiningnow list standard machining tolerances of ±0.01 mm (tight) to ±0.05 mm (standard) on metal and plastic parts, with the implied acceptance that workholding, tooling, and machine state all pass the underlying ISO 230 tests before the part-level tolerance is even attempted [S1]. Buyers should ask vendors to attach a sample ISO 230-2 test sheet for the same machine class rather than relying on catalog numbers. As one quality manager put it, "the part tolerance is only as good as the machine's last test certificate."
JIS B 6336 thermal stability: where most CNC centers quietly fail
JIS B 6336 specifies a thermal-compensation performance test for NC machine tools, typically run at ambient 20 ± 1 °C with a controlled 1.5–3.0 K ambient rise; the reported metric is thermal displacement of the spindle nose or a fixed reference point, usually kept under 10–15 µm over the cycle for precision-class machines [S2]. This is the test that separates a thermally stable VMC from one that drifts after the first hour of cutting.
For builders like SMTCL, which runs an "FMS1100H Vertical Machining Center Intelligent Flexible Production Line" inside its 1 million m² Shenyang campus, the practical implication is a documented warm-up procedure and a compensation map loaded into the CNC controller, not just a static accuracy certificate [S3]. A 2026 buyer evaluating CNC services can also use this metric: ask the supplier to show thermal-drift data at the spindle nose over an 8-hour shift, not just a cold-start positional accuracy number.
ISO 9001 build-process discipline: the QMS behind the machine
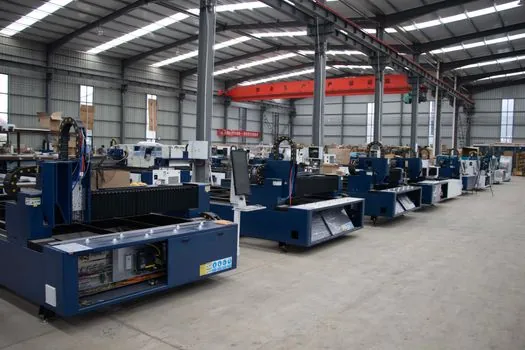
ISO 9001 is the quality management system that governs how the machine is built: calibrated inspection equipment, controlled sub-suppliers, documented non-conformance handling, and a corrective-action loop. SMTCL's published portfolio of metal cutting machine tools (lathes, drilling, milling, boring machines, horizontal/vertical machining centers) is assembled inside a single integrated facility under this QMS, with the build sequence designed so that spindle assembly, guideway scraping, and final test live on the same site [S3].
HAILI, a Jiangsu-based builder exporting CNC press brakes, swing-beam shears, fiber laser cutters, and gantry slotters, takes the same approach: in-house CNC machining, in-house welding, and in-house assembly mean the QMS audit trail covers the whole bill of materials, not just the final test [S4]. For a buyer, the ISO 9001 certificate is necessary but not sufficient; the real value is the audit scope, which should explicitly include the spindle, drive, and CNC retrofit supply chain. The retrofit piece matters because 2026 shop retrofits for Industry 4.0 CNC retrofits often re-validate the original ISO 230-2 test sheet on the same axes after controller and drive swaps.
Tool-building materials and accuracy ceiling: what the standards implicitly cap
In 2026, that translates to a real ceiling on ISO 230-2 positioning accuracy: a heavy-duty floor-type boring and milling machine running large-diameter indexable inserts will quote looser positioning numbers (often 12–20 µm) than a high-speed VMC machining aluminum at 15,000 RPM (often 4–8 µm).
The spec-level comparison for typical 2026 builds: precision VMCs target ±0.005 mm positioning and ±0.003 mm repeatability on linear axes; mid-range CNC lathes sit around ±0.01–0.02 mm; heavy-duty boring and milling machines relax to ±0.02–0.05 mm but recover accuracy through large guideways and ball-screw preload. SMTCL's product line spans exactly that spectrum, from flat/slant-bed CNC lathes to horizontal/vertical/gantry machining centers and the heavy-duty floor-type boring/milling family that showed up at CIEME 2025 [S3].
Acceptance protocol at the buyer's site: a 5-step spec checklist
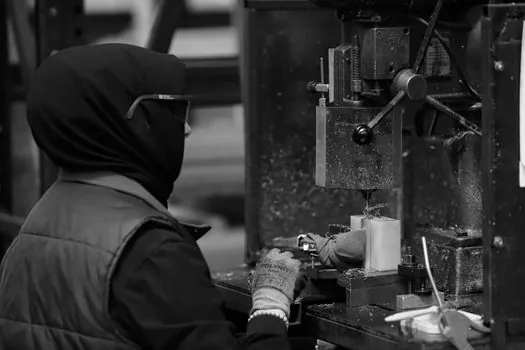
First, require the machine's full ISO 230-1, -2, -3, -4 test sheet at delivery, with cold and warm readings; second, demand a JIS B 6336 thermal-drift curve over a controlled 1.5–3.0 K ambient step; third, audit the ISO 9001 certificate scope to confirm it covers spindle, drive, and CNC retrofit suppliers, not just final assembly; fourth, witness a part test on a reference artifact (a certified square, a circularity test piece, or a customer-supplied fixture blank) using the same workholding that will run in production; fifth, lock the acceptance criteria in the purchase contract with numeric tolerances, not adjectives. Each step is auditable and ties back to a published standard rather than a vendor slogan [S2][S3].
For shops retrofitting older iron with new CNC, the same protocol applies, but with an added step: re-run the ISO 230-2 test on retrofitted axes to confirm the new controller and drive haven't introduced backlash or pitch error beyond the original spec. This is the same diagnostic logic that machine tool capacity planning articles use when modeling bottleneck hours: a machine that passed ISO 230 when new can quietly drift past spec after a retrofit if thermal-compensation tables are not refreshed. Track whether vendors offer third-party witnessed acceptance (e.g. through a national metrology institute) and whether the bearing spec for heavy agricultural machinery on spindle and feed-drive assemblies is documented to a known fatigue-life standard.
Where the standards are silent: limits to lean on
ISO 230 and JIS B 6336 define the test, not the long-term drift budget. A machine that passes acceptance can lose 20–30% of its positioning accuracy over 5 years if the spindle bearings degrade and the thermal-compensation map is not updated. ISO 9001 catches process slip but not physics. For high-mix shops, the practical mitigation is an annual re-test on a calibrated artifact and a controller-resident thermal model that gets re-parameterized against that annual test, not the original factory sheet [S2].
The 2026 watchpoint is servo-drive wear on retrofitted machines: a CNC machine Industry 4.0 retrofit that adds Ethernet and predictive sensors will not fix a tired ball screw, and the ISO 230-2 numbers will tell you that long before the new dashboards do. Treat the standards as a floor, not a ceiling, and re-baseline the floor on a documented annual cycle.
For the relevant spec sheets and selection criteria, see additive manufacturing material, air quality monitor, and power quality analyzer.