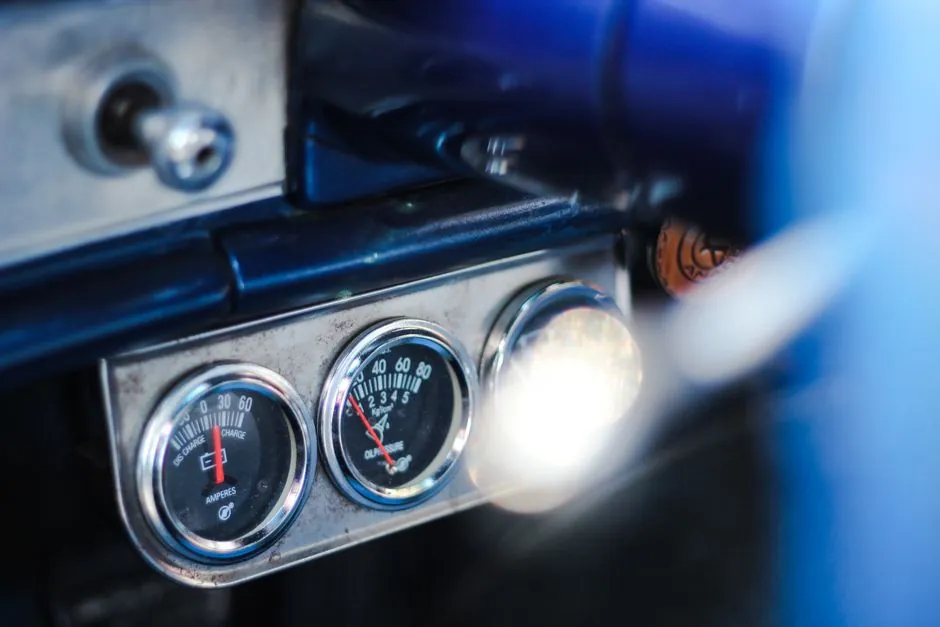
A properly sized pressure gauge keeps steady-state indication in the middle half of the dial, tolerates system surges without pegging, and survives the media and environment it sees. Selection therefore starts with four numeric choices, range, accuracy class, dial diameter, and connection, and only then branches into wetted material, case, fill fluid, and accessories [S1][S2].
Mechanical Bourdon, diaphragm, and bellows instruments still dominate process piping because they work without power and survive network outages; digital gauges win where higher accuracy, unit switching, datalogging, or remote output is required [S5]. Industrial plants commonly pair the two, leaving mechanical gauges on the line for local reading while electronic transmitters feed the control system. For background on the broader pressure gauge family, including sensing principles and terminology, the reference catalog covers Bourdon, diaphragm, bellows, capsule, and differential styles.
Range selection: aim operating pressure at 25-75% of full scale
Gauge range must be picked from normal operating pressure, not the maximum relief or design pressure, otherwise the indicator sits in the bottom quarter of the dial where pointer travel is most non-linear [S7]. For 7-26 kPa-g pump operation, a 0-20 kPa-g gauge keeps the working span inside that 25-75% window, while a 0-60 kPa-g instrument would read near zero and waste resolution [S7].
At the high end, the gauge should also tolerate surge, water hammer, and pump ripple without being driven against the stop. A common rule is to choose a full-scale rating roughly 1.5-2x the normal working pressure for steady systems and 2-3x for pulsating hydraulic circuits, so transient peaks land at no more than 75-90% of span [S3][S7]. Compound and vacuum ranges (-30 inHg to 0, or -1 to 0 bar) are used for condenser, pump suction, and steam-heating applications where sub-atmospheric readings are normal [S5].
Accuracy class matched to duty: 2-3% down to 0.1-0.25% of span
Accuracy is expressed as a percentage of full scale, not of reading, so a 0-1500 psi gauge specified at ±1% of span carries a fixed ±15 psi error anywhere on the dial. Commercial-grade instruments typically run ±2-3% of span and are limited to roughly 0-100 psi service such as pool filters, tire inflators, and small sprinkler headers [S2].
Industrial-grade gauges, the workhorse of small panels, HVAC, residential gas distribution, and hydraulics, are commonly ±1-2% of span with dial sizes from 2.5 in to 4.5 in and pressure ranges up to about 3000 psi [S2]. Critical process instruments in water treatment, refinery, and power service sit at ±0.5-1% of span with chemical-resistant wetted parts and 4.5 in or larger dials, reaching 15 000 psi when required [S2]. Test and calibration standards are the tightest at ±0.1-0.25% of span, and the accepted metrology rule is that the reference standard must be four times more accurate than the device under test [S2].
Dial diameter: 40 mm, 60 mm, or 100 mm based on viewing distance
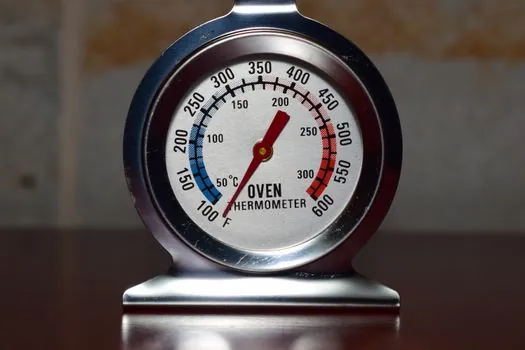
Dial size is a readability decision, not a quality decision. The Y-40BF (about 40 mm case) fits compact panels, pneumatic packages, and small machinery where installation envelope dominates; the Y-60BF (60 mm) is the most common industrial size, balancing readability and footprint in hydraulic skids, air compressors, and pump skids; the Y-100BF (100 mm) is specified for process plants, chemical lines, and pump stations where operators read the gauge from 2-3 m away [S4].
For glycol-, chemical-, or hot-media service, glycerine fill is added to the 60 mm and 100 mm sizes because the viscous fill dampens vibration and pointer chatter, which both improves readability and protects the movement from fatigue failure [S4][S5]. Bourdon-tube sensing is the default for fluid and gas pressures; diaphragm elements are used where the media is viscous, slurry, or low-pressure; bellows gauges cover very low pressure and differential duties [S5]. A broader primer on the instrument family is in the pressure gauge encyclopedia entry.
Wetted material and process connection: match the media, not the budget
Wetted-parts material is the first chemical-compatibility decision. Brass and bronze wetted components are standard on commercial and light-industrial gauges for air, water, oil, and most non-corrosive gas duty [S2]. Stainless steel 316 wetted parts are specified for chemical, pharmaceutical, food-grade, and offshore service; Monel, Hastelloy, PTFE-lined, or tantalum wetted parts are used for hydrochloric acid, chlorine, and strong oxidizers where standard stainless fails [S1].
Process connection is typically NPT (1/4 in, 3/8 in, 1/2 in) in North America and BSP (G1/4, G1/2) in Europe, with lower-mount (radial) the default and center-back (back-mount) reserved for panel boards [S1][S4]. Diaphragm seals, filled with compatible fluid and mounted between gauge and tapping, are added for hot, viscous, slurry, or crystallizing media; chemical seals are specified when wetted material alone cannot survive the process [S1][S2]. Other common accessories include siphons (pigtails) for steam service, pressure snubbers, and isolation rings [S1][S2]. For working principles, material behavior, and connection geometry, the lamps and light fittings catalog page lists comparable industrial instrumentation and accessory families, useful for cross-referencing wetted-part and process-connection standards.
Mechanical vs digital: when each technology actually wins
Mechanical pressure gauges cost less, need no power, and tolerate surge and vibration when liquid-filled, so they remain the local-indication default on process piping, hydraulic skids, and field equipment [S2][S5].
For laboratory, calibration bench, and field-test work, digital gauges in the 0.05-0.1% class replace mercury columns and dead-weight testers; for hazardous-area process lines, electronic pressure gauges in flameproof or intrinsically safe enclosures feed the DCS while a mechanical gauge stays on the local impulse line for operator readout and post-incident verification [S1][S5]. A related spec map covering range, output, and hazardous-area fit for electronic pressure instrumentation is in pressure transmitter sizing and selection: range, output, and hazardous-area fit.
Selection criteria compared: commercial, industrial, process, and calibration gauges
Four decision axes line up the four mechanical grades covered above. Range tops out at about 100 psi for commercial, 3000 psi for industrial, 15 000 psi for process, and up to 100 000 psi for calibration; accuracy is ±2-3%, ±1-2%, ±0.5-1%, and ±0.1-0.25% of span respectively; dial size climbs from 1.5-4.5 in to 4.5 in or larger; wetted material moves from brass/bronze through stainless to Hastelloy/Monel/PTFE on process and test gauges [S2].
Cost tracks the same axis, with commercial gauges at $10-30, industrial at $30-120, process at $100-1500, and calibration/test at $300-1000, before accessories such as diaphragm seals or siphon rings are added [S2]. Buyers specifying for hydraulics, mining, or process plants should match the grade to the worst credible consequence of a false reading, and a complementary reference for hydraulic and oil-and-gas duty is covered in pressure switch suppliers and manufacturers: 2026 spec map, which cross-checks set-point instrument selection against gauge sizing.
Who should NOT pick the cheapest commercial grade

Commercial-grade gauges with brass/bronze internals and ±2-3% of span accuracy are not appropriate for steam service above 100 psi, oxygen lines, sour hydrocarbon service, refinery process, or any safety-instrumented function (SIF) where a stuck or sluggish pointer could mask an overpressure event [S1][S2]. They also fail quickly on high-cycle pulsating lines, so any hydraulic or pump-discharge application with visible needle flutter needs at minimum an industrial-grade liquid-filled gauge with a snubber [S3].
Stainless wetted parts are mandatory for potable water, pharmaceutical, and food-grade duty where dezincification of brass or copper contamination is unacceptable; PTFE-lined or diaphragm-seal gauges are required for hydrochloric, sulfuric, and nitric acid service where standard 316 stainless still corrodes [S1]. For mining and mineral processing, where abrasive slurry and mechanical shock dominate, the dial size and case construction rules overlap with the mining fire hydrant selection: 2026 spec map for haul roads, process plants and reference, which sets out duty-driven minimums for field instrumentation in harsh environments.
Mounting, environment, and the standards behind the numbers
Mounting style is driven by the panel and the impulse line. Lower-mount (radial) gauges are used for direct pipe mounting; center-back (back-mount) for flush panel installation; lower-back (U-clamp) for retrofit on existing panels; surface-mount with bracket for field piping [S1][S4]. Liquid filling (glycerine, silicone, or food-grade oil) is added wherever vibration or pulsation exceeds roughly 5% of full scale, which on hydraulic and compressor-discharge lines is essentially always [S5].
Industry standards behind the numbers include ASME B40.1 for Bourdon-tube gauge accuracy and construction, ASME B40.7 for homogeneous-material commercial gauges, EN 837-1/-2/-3 for Bourdon and diaphragm gauges in Europe, and ISA RP 4.7 for sizing impulse piping. For hazardous-area service, gauge enclosures and any local electronic readout must satisfy the relevant ATEX or IECEx zone classification; for sour service, NACE MR0175 restricts wetted materials to those resistant to sulfide stress cracking [S1][S2]. Buyers should confirm that the selected gauge carries the certification required for its zone, fluid group, and process temperature, and that diaphragm seals, if used, are sized for the full working pressure including test pressure. For a broader view of the industrial equipment class that gauge work fits into, the construction machinery and equipment catalog indexes compatible process and field instrumentation used on heavy plant.
Track, before order: the certified accuracy class at the working pressure (not just the catalog figure), the published overload rating as a percentage of full scale, the wetted material list against the process media and cleaning chemicals, and the dial size against the operator viewing distance. For first-article orders, request a calibration certificate traceable to NIST or an equivalent national laboratory, and on critical service specify liquid fill plus a snubber from the catalog accessory list [S1][S2][S5].
