For plumbing installation, pipe clamp scaffolding built from 48.3 mm OD × 3.2 mm wall EN 39 / S235GT tubes is the most specified access system on complex pipework jobs, since it adapts to overhead, parallel, and crossing pipe runs where prefabricated frames cannot be laid out cleanly [S1][S3].
The decision turns on three things only: tube spec and grade, fitting type, and platform compliance with OSHA 1926.451 / .452 (guardrails, decks, tie-off). Compared to a system scaffold, pipe clamp costs more in labor planning but wins on geometry, and on plumbing work geometry is what blocks production [S1][S2].
Tube and steel-grade spec: EN 39 vs GB/T 3091, Q235 vs S235GT
Most plumbing scaffolding is erected from standard scaffold tubes of 48.3 mm OD at 3.2 mm or 4.0 mm wall in EN 39 S235GT, with the common secondary pattern 48.6 mm × 2.4 mm in JIS G3466 STK400/STK500; the equivalent Chinese pattern runs 48 mm × 3.5 mm or 51 mm × 3 mm in Q235 to GB/T 13793 or GB/T 3091 [S3]. The 48.3 mm OD is the de-facto plumbing-scaffold default in Europe, the Middle East, and Latin America because the entire fitting inventory (right-angle clamps, swivel couplers, sleeve couplers, base jacks) is sized to that OD, so mixing in a 60.3 mm or 51 mm tube forces a parallel coupler inventory and slows erection.
Q235 to GB/T 700 and S235GT to EN 10025 are broadly interchangeable for plumbing duty: both are mild carbon steels with a yield of roughly 235 MPa, and both weld and galvanize cleanly, so procurement can dual-source against either standard without re-engineering the platform [S3]. Sourcing teams should reject tubes with surface cracks, visible seam step, ovality beyond about 0.2 mm on the OD, or rust pitting above 0.5 mm depth, since these are the field-rejection criteria used by tube mills and called out in the same Chinese standard family [S3].
Component map: standards, ledgers, braces, clamps, base jacks, decks
A plumbing scaffold is not just tubes, and the working load only exists when the components are matched. Standards (verticals) carry axial load, ledgers (horizontals) tie the bay, diagonal bracing resists racking, swivel couplers set the brace angle, and right-angle couplers lock the 90° ledger-to-standard joint that defines every platform level [S1]. On plumbing work the diagonal pattern matters more than on a straight building facade, because pipework changes direction every few meters, so every change of direction needs a braced bay to stop sway when a plumber steps onto the deck carrying a 25 kg fitting.
Base plates and screw jacks (base jacks) are the foundation element that a surprising number of plumbing tenders leave out of the bill of materials; they level the standard on uneven plantroom slabs and transfer load into the floor, and the same tube-and-clamp spec drives the jack stem diameter and the 150 mm × 150 mm base plate [S1][S3]. Scaffold boards / steel decks form the working platform, and on plumbing work a 1.5 m wide platform is usually the minimum because plumbers need room to lay out 3 m lengths of copper, PEX, or steel pipe beside them, not directly under their feet.
OSHA 1926.451 platform criteria: guardrails, decks, and access
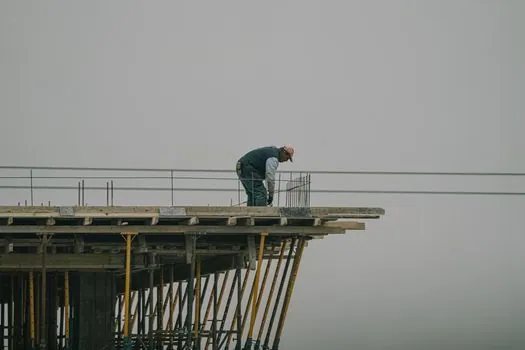
For U.S. plumbing work, the platform itself has to clear OSHA 1926.451: top guardrail at roughly 42 inches (1.07 m) above the deck, mid-rail at about 21 inches (0.53 m), toeboard at 4 inches (101 mm) minimum, and a fully planked or decked working level with no gap greater than 1 inch (25 mm) between planks or panels [S2]. Tie-off points must be present for any work above 6 ft / 1.8 m, and access is by stair tower or ladder, not by climbing the frame, which on a tube-and-clamp scaffold is the most common violation because the horizontals look climbable but are not rated as a ladder [S2].
Capacity is the second OSHA line that is often misread: a light-duty platform is rated 25 psf (1.20 kPa), medium duty 50 psf (2.40 kPa), and heavy duty 75 psf (3.59 kPa), and plumbing work with stacked fittings, a pipe threading machine, and two workers usually lands in medium duty, which drives the bay size down to roughly 2.0 m × 1.5 m from the 2.5 m+ used on light-duty facade work [S1]. When in doubt, spec the platform one duty class up rather than down, because the cost difference is a few extra tubes per bay, while the cost of a deck collapse is a lost project.
Pipe clamp vs prefabricated system on plumbing layouts
On plumbing work, the comparison between pipe clamp and prefabricated system frames comes down to four criteria: geometry fit, erection time, reusability, and unit cost, and on three of the four pipe clamp wins [S1]. On geometry, pipe clamp handles overhead headers, parallel pipe racks, and crossing pipe runs that a 1.0 m or 1.5 m modular bay simply cannot follow, because the coupler lets you set any angle instead of 90° only. On reusability, individual tubes and couplers can be inspected, replaced if bent, and redeployed, while a damaged system frame usually pulls the whole bay out of service [S1].
Where prefabricated wins is erection speed on a repetitive facade, and the breakeven with pipe clamp on plumbing work usually lands at the third or fourth direction change, beyond which the planning time you lose to pipe clamp is recovered because you stop fighting the frame. Specification should therefore be written as pipe clamp by default for plumbing, with system frames permitted only on long straight runs of overhead header where the layout repeats; mixing the two on the same scaffold is not advisable because the stiffness and deflection differ, and a worker stepping from a stiff system bay onto a flexible tube bay feels the difference immediately [S1][S2].
Selection criteria for the bill of materials

For a plumbing access scaffold, a defensible BOM is: 48.3 mm OD × 3.2 mm wall EN 39 S235GT tubes in 1.0 m, 1.5 m, 2.0 m, 3.0 m, and 6.0 m lengths, hot-dip galvanized for outdoor or plantroom work, black for indoor dry work [S3]. Fittings: EN 74 right-angle couplers for ledger-to-standard, swivel couplers for bracing and non-90° connections, sleeve couplers for tube extensions, and putlog couplers where the scaffold is tied to the structure. Base jacks with 150 mm × 150 mm base plates, 500 mm adjustment, and a stem matched to the 48.3 mm OD standard.
Decking: 1.5 m wide steel or aluminum scaffold planks with hook ends, or 38 mm scaffold-grade lumber with metal hooks; OSHA calls for the deck to extend at least 6 inches (150 mm) past the centerline of the support, and to be cleated or otherwise restrained from uplift [S2]. Guardrails: top rail 1.07 m, mid-rail 0.53 m, toeboard 100 mm, on every open side. For a related selection problem on a demolition or refurbishment next to live plumbing, the load-class and anchor logic in scaffolding selection for demolition work: load class, debris rating, and anchor carries over directly, and a procurement spec written against that gate can be reused for plumbing with only the duty class changed.
Erection, inspection, and common failures on plumbing sites
Failure modes on plumbing tube-and-clamp scaffolds are predictable: missing base jacks on uneven slabs, insufficient diagonal bracing where the scaffold turns to follow the pipe, mixed tube OD in the same bay, and couplers tightened below the manufacturer's torque (typically 50 Nm for EN 74 Class B) [S1]. A pre-use inspection should check the torque on every coupler with a calibrated wrench, verticality of the standards with a spirit level (max 1:100 plumb), and the integrity of the deck; any tube with more than about 5 mm of dent, a through-thickness crack, or visible weld repair is rejected [S1][S3].
Erection sequence matters: start from the highest point of the slab, set base jacks, drop a ledger frame onto the jacks to square the bay, then add the standards and the next lift, and brace every fourth bay longitudinally and every third bay transversely; without that bracing pattern the scaffold racks the first time a plumber drags a 6 m pipe across the deck [S1]. The scaffold must be designed, erected, modified, and inspected by competent persons only, and the inspection record has to be on site for OSHA, which is a documentation point as much as a safety point [S1][S2].
When NOT to use pipe clamp scaffolding for plumbing
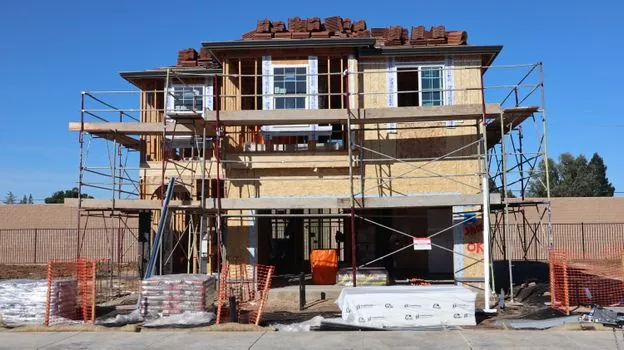
Do not use pipe clamp scaffolding when the working height exceeds about 25 m without a full engineered design, when the platform duty class needed is above heavy duty (75 psf / 3.59 kPa) because tube-and-clamp standards start to govern the design, or when the substrate will not take base-jack loads (e.g. suspended slabs, post-tensioned slabs, or roof decks with waterproofing that cannot be disturbed) [S1]. In those cases, a system scaffold with engineered ties or a mast-climbing work platform is the correct call, and writing pipe clamp into the spec to save money is the single most common procurement error on plumbing-heavy plantroom work.
For procurement teams, the gate to clear is straightforward: tube spec and grade (EN 39 / S235GT or GB/T 3091 / Q235), platform duty class (medium for typical plumbing, heavy for threading-machine duty), OSHA 1926.451 compliance on guardrails and decks, and a documented inspection regime by a competent person. If all four boxes are ticked and the layout has more than two direction changes, pipe clamp scaffolding is the right answer; the tracked signal for the next quarter is whether more Chinese mill output of 48.3 mm × 3.2 mm S235GT hot-dip galvanized tube is reaching the European and Middle East plumbing markets, since the S1 and S3 sourcing notes point to that combination as the de-facto standard.
The underlying component specifications are covered under scaffolding, pressure transmitter, and flow meter.