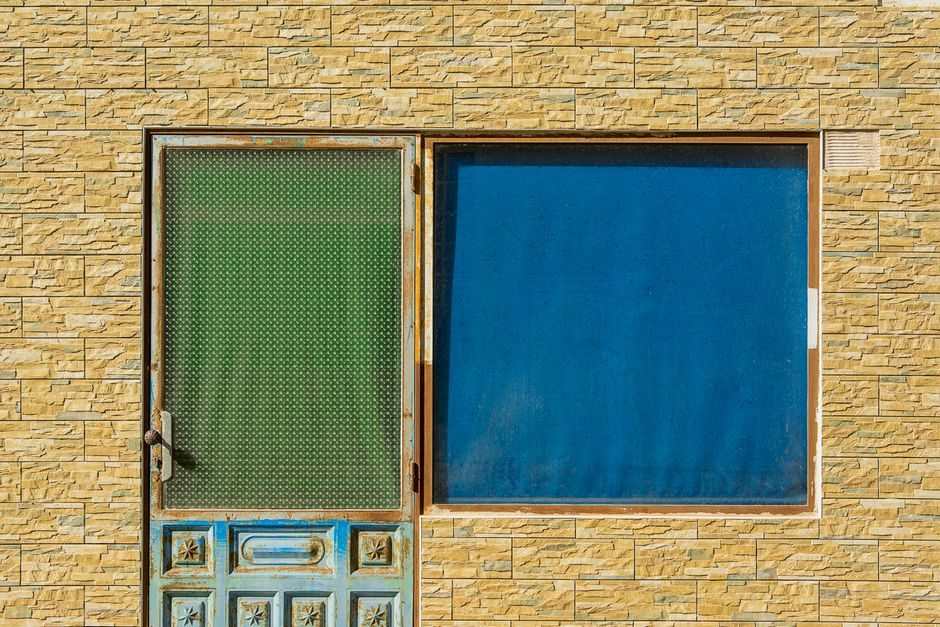
A system window and door purchase decision collapses to seven verifiable gates — profile system identity, glazing build-up, hardware rating, weather-tightness class, fire/smoke compliance, structural span and opening type, and fabricator QA — and the specifier who skips any of them pays for it on site, not in the catalogue.
Procurement scope runs from residential retrofits to mid-rise commercial curtain-wall interfaces. Working price bands per opening in 2026 sit roughly between USD 280 and USD 1,800 for PVC-U and aluminium systems before hardware upgrades; for context see the opening-level bands in the System Window & Door 2026 Price & Cost Guide.
Gate 1 — Profile System Identity and Thermal-Break Design
Profile-system identity is a brand, a section drawing and a thermal-break geometry — not a generic material name, which is the single most common RFQ error on commercial tenders [S1][S4]. Crystal Windows publishes a 35-year manufacturing track record across high-rise, multi-family and commercial fenestration lines, demonstrating the value of audited long-run fabricator history [S4].
For an aluminum window and door package, the thermal-break is a polyamide strip (typically 14–35 mm wide) mechanically rolled into the aluminium extrusion; for PVC-U, the equivalent is a multi-chambered profile body (commonly 3–6 internal chambers). Insulating-glass-unit (IGU) cavity width on a thermally-broken aluminium system sits in the 24–36 mm range, with 28 mm being the default on most 2025–2026 European residential lines.
Ridley Windows & Doors markets itself as a premium, full-service custom fabricator in Ontario for residential, commercial and institutional projects, signalling that regional custom-build capacity remains a buying criterion in North American mid-market work [S6].
Gate 2 — Glazing Build-Up, G-Value and Acoustic Performance
For a system window and door, the typical 2026 commercial envelope is double-glazed (4 mm / 16 mm argon / 4 mm low-E) at Uw 1.2–1.4 W/m²K, with triple-glazed units dropping to Uw 0.8–1.0 W/m²K on thermally-broken aluminium or premium PVC-U frames.
Acoustic glazing (asymmetric laminate, typically 6.8 mm or 8.8 mm PVB/ionoplast) pushes weighted sound reduction Rw from roughly 32 dB on a standard double-glazed unit to 38–42 dB, which is the band typically specified near airports, busy urban arterials and rail corridors. The Skylight Selection guide covers the same U-value/g-value logic for overhead glazing, with comparable trade-offs: Skylight Selection Criteria: 2026 Spec-First Buying Guide.
Specifiers should pin the glass specification to a brand-and-product pattern (e.g. a Saint-Gobain, Pilkington, AGC or Vitro performance code) plus a written IGU schedule; the IGU schedule controls solar heat gain coefficient (g-value), light transmittance, edge-seal type (warm-edge spacer or traditional aluminium) and gas-fill retention warranty.
Gate 3 — Hardware, Ironmongery and Cycle Rating

Window and Door Accessories Ltd, founded 1980 in Dublin, supplies the underlying controls, actuators and ironmongery that determine cycle life on most European system windows and doors — louvre drives, smoke-curtain controls, auto-door gear and Teleflex chain-drive gearing are core to their portfolio [S1]. This separation between frame-system brand and hardware brand is the second most common RFQ error: a Casma/Kommerling/Passivhaus-profile frame with consumer-grade friction stays will not reach 20,000 cycles.
Industry standard grades for hinges, handles, locking cylinders and friction stays on commercial projects are usually documented to EN 13126 / EN 1627-1630 (RC 1–RC 6 burglar resistance) or the German DIN 18104 supplementary cylinder-pull class, with cycle ratings of 10,000 (RC 1), 20,000 (RC 2) and 50,000 (RC 3) as the bands most frequently specified. The Architectural Hardware Selection: 7-Gate Spec Logic for Ironmongery Buyers piece works through these same gates in depth.
For a fire-rated door or fire-rated door assembly on a system-aluminium or system-PVC-U platform, hardware self-closing geometry, intumescent seal placement and panic-device certification must be matched to the door-leaf certificate, not specified independently — the test report scope is the unit, not the component.
Gate 4 — Weather-Tightness Class and Water-Penetration Threshold
Air permeability, water-tightness and wind-load resistance are tested under EN 12207 (Class 1–4, 4 being tightest), EN 12208 (Class 1A–9A, 9A being tightest) and EN 12210 (Class 1–5, 5 being highest wind-load). For exposed high-rise and coastal applications, Class 9A water-tightness is the practical floor; anything below Class 7A is a rain-leak liability on a 12+ storey façade. [S1]
Roof-edge and skylight drainage paths share the same tested water-penetration logic, and the Skylight Selection Criteria: 2026 Spec-First Buying Guide cross-checks drainage-tray and upstand geometry. For an opening window on a system-aluminium platform, drainage is via a slot-and-cover system on the outer frame with a separate weathering gasket; blocked drainage channels are the most common service-call root cause, ahead of gasket failure or seal failure.
First Choice Window & Door, a Grants Pass Oregon supplier, describes a high-quality trim and hardware range and a broad selection of manufacturing partners [S3]; this is the residential-tier equivalent of the same weather-tightness gate, scaled to single-family wind zones. Even at the residential tier, the gates hold — class numbers compress, but the logic of testing-to-class does not.
Gate 5 — Fire/Smoke Compliance and Egress Geometry
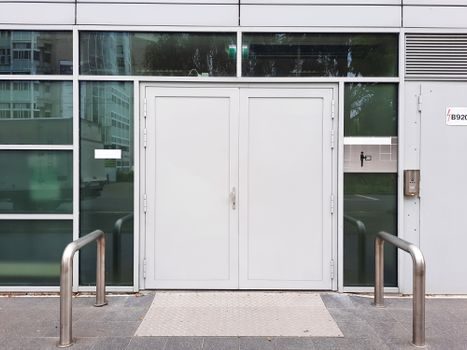
Fire/smoke compliance is a binary spec gate — the door either has a tested and certified rating or it does not, and the certificate is the contract document. European system windows and doors used as a fire door assembly are tested to EN 1634-1 (fire) and EN 1634-3 (smoke), with common ratings of EI30, EI60 and EI90; an EI60 rating gives 60 minutes of integrity + insulation, and the certificate explicitly defines the glazing aperture, hardware schedule, frame material and intumescent strip pattern that are permitted. [S2]
The Fire-Rated Door Price & Cost Guide: Rating, Material and Hardware Levers gives the matching price-band logic for a fire-door specifier — the rating, the material (steel vs aluminium vs timber vs composite) and the hardware set are the three independent cost drivers, and each is non-substitutable.
Airuize's door-and-window sensor line (MC02, MC03, MC04, MC05, MC-08 magnetic and open/close detectors) is a useful reminder that fire/smoke systems on system windows and doors increasingly integrate with detection and BMS — the sensor is the I/O point, but the door is still the tested assembly [S1].
Gate 6 — Structural Span, Opening Kinematics and Floor Interface
For mid-rise and high-rise façade, the structural-span gate is binding: a system-aluminium lift-and-slide door can run to 3 m × 2.7 m per panel on standard hardware, while slim-framed slide-and-stack systems stretch to 6 m per opening; curtain-wall interfaces need a tested mullion-transom joint, not a framed sub-window [S4]. Crystal Windows' project history includes high-rise transformations that depend on this gate rather than on the residential logic [S4].
For commercial curtain-wall interface, see the spec logic in Glass Curtain Wall 2026: Specs, Cost Bands and Sourcing Signals — the framing-system design, the IGU-edge pressure equalisation, and the floor-deflection tolerance are all shared gates. A system window and door plugged into a curtain wall must follow the curtain-wall mullion grid, not the residential framing rhythm; failure to align typically means a custom-fabric frame, a 6–10 week lead time, and a 25–40 % cost premium.
Opening kinematics also matter for egress. Tilt-and-turn is the European default for residential and small commercial; casement is the standard for institutional and healthcare; slide-and-stack dominates where the opening is wider than 2.4 m. Each kinematic has a different hardware schedule and a different tested air/water/wind class — they are not interchangeable.
Gate 7 — Fabricator QA, Warranty and After-Sales Spare-Parts Path
The seventh gate is the fabricator: a tested profile system on paper is meaningless if the local fabricator does not cut, weld, glaze and gasket to the system licence. Established fabricators (Crystal Windows 35 years, Ridley as a premium custom supplier in Ontario, Swish/Epin in the UK — the latter being folded into the wider Epwin Window Systems portfolio, with the standalone 24/7 system ending production in 2021) all sit in a tier where audited extrusion-line certification and licence terms are the proof [S2][S4][S6].
Warranty terms on system windows and doors run 5 years on hardware and 10 years on profile/IGU seal in residential tier, and 10 / 20 years in commercial tier; warranty duration tracks fabricator confidence in the supply chain. The spare-parts path is the gate most often missed: a 10-year commercial warranty on a handle, a friction stay or a corner-drive is worthless if the part carries a 6-week lead time and the building's FM contract cannot wait.
The Window & Door Store's retail pattern (multi-purchase rebates, loyalty-point programmes, dedicated VWD window line, 0 % interest terms on approved credit) is the consumer-tier expression of the same gate — branded lines, finance support and product stewardship, just at a different price point [S5]. The gates hold whether the opening is USD 280 residential or USD 12,000 commercial.
Criteria-Based Comparison of the Main System Families
For a specifier, the three dominant system families are PVC-U, aluminium (thermally broken) and timber-aluminium composite, and they line up against the seven gates as follows. On thermal performance, PVC-U and timber-aluminium composite lead (Uw 0.8–1.2 W/m²K) with thermally-broken aluminium a close second (Uw 1.0–1.4 W/m²K). On span and slim sightlines, aluminium leads (typical 25–35 mm sash sightline vs 100–120 mm for PVC-U). On weather-tightness, all three reach EN 12208 Class 9A on premium systems; PVC-U is the weakest at high wind-load due to frame flex. On cost, PVC-U sits at the bottom (USD 280–650 per opening), aluminium in the middle (USD 550–1,800), and timber-aluminium at the top (USD 1,200–3,000). [S3]
On fire-rating, aluminium system doors carry EI30 / EI60 ratings more easily than PVC-U, and timber-aluminium composite with the right core reaches EI60 / EI90. On sustainability and lead time, PVC-U has the shortest lead time (4–6 weeks residential) and the highest recycled-content availability; aluminium has the longest (8–12 weeks for custom colours) and the strongest post-consumer recycling loop. The Architectural Hardware vs PPR Pipe: Two Distinct Building Trades, Compared Side by Side article makes the same point about non-substitutability of trade families: the doors trade and the plumbing trade are not interchangeable, and the specifier is paid to keep them separate.
For cost-anchored decisions the System Window & Door 2026 Price & Cost Guide gives the per-opening price bands and the material levers; for cross-trade insulation specifiers the PU Insulation vs EPS Board: Spec Bands, Cost Levers and Sourcing Reality 2026 and the EPS Board Price and Cost Guide 2026 pieces cover the wall-cavity thermal logic that sits behind the frame's U-value.
Trackable signals: the Swish 24/7 standalone system ceased production in 2021, with active Swish projects now directed into the Epwin Window Systems portfolio [S2] — meaning any 2026 RFQ that lists "Swish 24/7" as a current system is mis-stating the supply chain and should be re-tendered. Crystal Windows' 35-year manufacturing anniversary is a vendor-side marker for high-rise North American fenestration, and Ridley Windows & Doors' premium Ontario positioning is a signal that custom-build capacity in the Canadian mid-market is tightening rather than loosening [S4][S6].