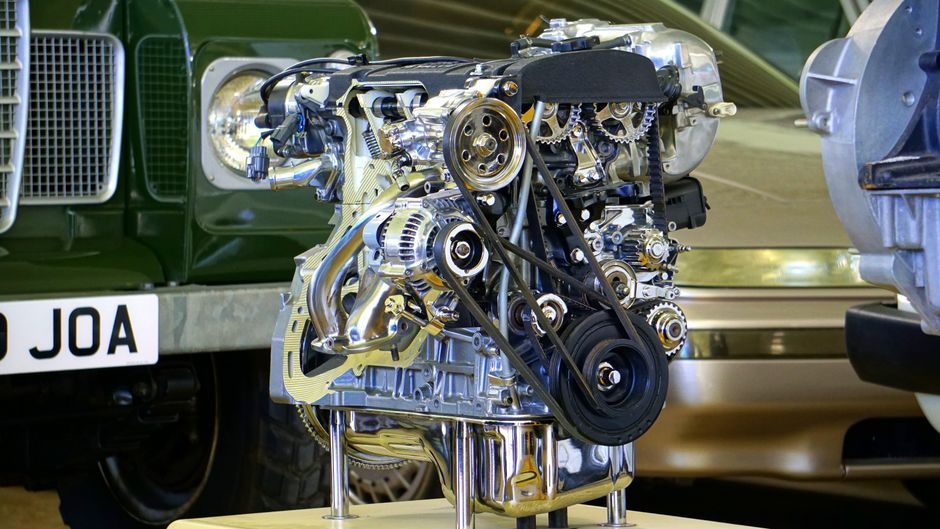
An industrial timing-belt drive is only as good as the installer: the procedure codified by Pfeifer Industries sets a hard misalignment limit of 1/4° or 1/16 inch per foot of linear distance, and any prying on the belt during removal or fitment is flagged as a tensile-cord killer [S2].
The same mechanical environment that drives a 1.5 L Toyota 5E-FHE Paseo Tercel guide plate also drives a 60-68 mm OD deflection pulley in a Land Rover ETC8560, Mitsubishi MN137248, or Alfa Romeo 60603056 accessory drive — the part numbers and bore sizes differ, the field rules do not [S1][S4][S5][S8][S9].
Pre-Installation: Lock-Out, Slack, and the No-Pry Rule
The first mechanical checkpoint is electrical isolation: confirm the motor is OFF and a written lock-out/tag-out (LOTO) procedure is in place before any mounting bolt is loosened, so a contactor or VFD cannot re-energise the drive mid-installation [S2].
Loosen motor mounting bolts and slide the drive base until the existing timing belt hangs slack and lifts off the pulleys by hand. Pfeifer explicitly forbids levering the belt off with a screwdriver or pry bar — the tool's edge will chip a pulley tooth flange or fracture the belt's glass or aramid tensile cord, and that damage is invisible until the cord shears under load [S2].
Once the belt is off, lay it flat and inspect for tooth shearing, back cracking, or fabric wear. Excessive wear almost always points to a misalignment or a worn pulley upstream — replacing the belt without fixing the cause means the new belt inherits the same failure mode, typically inside the first 10% of its rated life [S2].
Selecting the Replacement: Tooth Profile, Length, and Tensioner Compatibility
Timing-belt tooth profiles (HTD, RPP, STD, and the older XL/L/H) are not interchangeable between manufacturers, and a drop-in compatibility between one vendor's HTD and another's RPP is not guaranteed even when pitch and width match [S2][S10].
Length must be re-validated if any pulley has been swapped for one with a different tooth count — the centre-to-centre distance changes, and forcing a "just fits" belt onto the wrong centre distance is the second cardinal sin: it cracks the tensile cord on installation [S2].
Industrial drives should reference the timing pulley pitch-diameter tables before ordering, not the legacy pitch-only specification, because pulley pitch diameter — not nominal belt length — sets the actual wrap angle and the resulting tooth engagement [S10]. For engine timing drives, the camshaft and crankshaft timing marks must be aligned in the same direction before the belt seats in any groove; the Chery Tiggo 3X OEM procedure explicitly calls out that overstretching or distorting the belt during fitment is a non-recoverable error [S3].
Cleaning, Inspection, and the Solvent Rule

Pulleys should be wiped with a rag lightly dampened with a non-volatile solvent — never soaked, never brushed on, never scraped with a blade, and the belt must be dry before the drive runs [S2].
After cleaning, every pulley is inspected for tooth-flange cracking, bore wear, and flat-spot glazing. On automotive accessory drives this is where the deflection/guide pulley earns its keep: the DAYCO ATB2362 for Land Rover ETC8560 carries a 64.5 mm OD pulley with 35 mm and 38 mm flange heights [S1]; the AUTEX 654891 for Mitsubishi MN137248 runs a 60 mm OD at 24 mm width [S4]; the DAYCO ATB2448 for Alfa Romeo 60603056 / Lancia 60603056 sits at 68 mm OD, 34 mm and 37 mm flange heights [S5].
Swag's 81 92 4792 for Toyota 13503-64011/64020/64021 specifies an 11.6 mm inner diameter, metal body, and 62 mm OD — when the deflection pulley bore is metal-on-metal, any pulley runout above 0.05 mm will telegraph as tooth jump on a lightly-loaded timing drive [S8].
Alignment Tolerances and the Two Failure Modes
Two failure modes account for the majority of premature timing-belt deaths: parallel misalignment (shafts parallel, pulleys in different planes) and angular misalignment (shafts not parallel, uneven tensile-cord load) [S2].
The Pfeifer tolerance ceiling is 1/4° angular or 1/16 inch per foot of linear distance — any measurable misalignment outside that envelope shows up as high tracking force, uneven tooth wear, elevated noise, and tensile-cord failure starting at the overloaded edge [S2]. Field check is a straightedge across both pulley faces plus a dial indicator on the driven shaft to confirm co-planarity within the same 1/16 in/ft envelope [S2].
For an automotive timing drive, the equivalent check is the cam/crank mark alignment plus a deflection-pulley runout inspection — the Toyota Paseo Tercel 5E-FHE guide plate and the Gates T42121 deflection-guide pulley both exist solely to keep the belt from walking off-axis under the cam-shaft's pulsating torque [S7][S9].
Tensioning, Torque, and the Cam-Lock Tooling Question
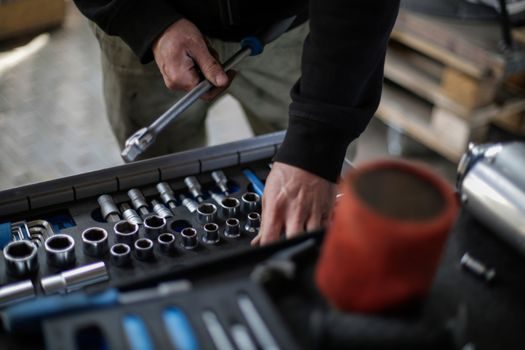
Tensioner installation is the second-to-last step on the Chery Tiggo 3X OEM sequence: the tensioner is mounted, the belt is verified to sit in every groove without distortion, and only then are the crankshaft and camshaft pulley bolts torqued to spec [S3].
For 4G63 / Eclipse / EVO 8-9 / Kia BL applications the cam-gear lock tool is not optional — locking the cam gears at TDC before belt fitment prevents the cams from rotating and dropping a valve into a piston during the first hand-rotation, which is the single most expensive way to find out the timing was off by one tooth [S6].
Belt tension is then set per the drive manufacturer's spec, not by thumb pressure; an under-tensioned belt skips teeth, an over-tensioned one shreds the belt tensioner bearing and shortens cord life. On light accessory drives the deflection pulley itself is part of the tensioning path — the SWAG 81 92 4792's 62 mm OD metal body is sized to be the belt's wrap surface, so a worn deflection bearing raises effective belt length and lets the tensioner run out of stroke [S8].
Deflection and Guide Pulley Comparison (60-68 mm OD Class)
The aftermarket deflection/guide pulley range in current distribution is narrow enough to compare on five decision criteria: OD, width, flange height, bore, and OE fitment [S1][S4][S5][S8].
DAYCO ATB2362: 64.5 mm OD, 35/38 mm flange heights, Land Rover ETC8560 fitment [S1]. AUTEX 654891: 60 mm OD, 24 mm width, Mitsubishi MN137248 fitment [S4]. DAYCO ATB2448: 68 mm OD, 34/37 mm flange heights, Alfa Romeo 60603056 / Lancia 60603056 [S5]. SWAG 81 92 4792: 62 mm OD, 11.6 mm ID, metal body, Toyota 13503-64011/64020/64021 [S8]. Gates T42121: aftermarket deflection-guide assembly, multi-fitment (eBay retail) [S7].
Selection rule: match OE part number first, OD and width second, and confirm flange height against the OEM bracket — a pulley that is 2 mm wider than spec will not seat in the tensioner arm and a flange that is too short will let the belt walk off under side-load [S1][S4][S5].
When to Stop and Replace, Not Repair

Any belt that has been pried, twisted past 90° during fitment, or tensioned past the elastic limit of the tensile cord is a scrap candidate, not a re-use candidate — the cord damage is internal and not visible from the outside [S2].
Likewise, a deflection/guide pulley with a rough bearing, axial play above 0.5 mm, or visible flange chipping should be replaced at the same service interval as the belt, because the pulley is a wear part with the same duty cycle as the belt it guides [S2][S7].
The final gate is the OEM cam/crank mark re-check after the tensioner is set but before the cover goes back on: if the marks do not align, the engine (or the machine, in an industrial drive) is not timed, and any torque on the bolt from this point is just tightening a mis-set drive [S3]. Trackable follow-up: watch the 2026 Q4 release of the Pfeifer Industries technical-information PDF and any Q3 2026 Gates T42121 cross-reference update for revised OD/width tolerances on the 60-68 mm deflection-pulley class [S7][S10].
For related coverage, see Aluminum Capacity Planning: Cell Count, Amperage, and Downstream Throughput.