
A hyperscale data center campus consumes upwards of 20,000 tonnes of structural and ancillary steel per site, with one North American hyperscale build placing roughly 45,000 cubic yards of concrete across structural foundations and slab-on-metal-deck assemblies [S1][S4][S6].
Translating those site-level figures against a typical 200-350 MW hyperscale envelope yields an order-of-magnitude of 60-100 tonnes of steel per MW and 130-270 cubic yards of concrete per MW, with AI-optimized liquid-cooled builds skewing toward the higher end of both ranges because of heavier structural loads and denser electrical infrastructure [S1][S4][S5][S6].
Steel Intensity: Site-Level to Per-MW Conversion
Hyperscale facilities routinely use more than 20,000 tonnes of steel, equivalent to 30-40 pounds per square foot of conditioned space, driven by multi-story frames, dense internal infrastructure and the long-span clear heights required for hot-aisle containment and overhead busways [S1].
Steel is consumed across four functional buckets: structural framing (wide-flange beams, columns, joists, metal deck), electrical infrastructure (galvanized conduit, cable trays, switchgear enclosures, transformer housings), cooling systems (stainless piping, equipment supports, structural platforms), and interior equipment (server racks, security enclosures, containment) [S3].
For a 200 MW hyperscale build at the 20,000-tonne total benchmark, gross steel intensity sits near 100 tonnes per MW; for a 350 MW build the same tonnage drops to roughly 57 tonnes per MW, which is the range specifiers should carry into early-stage material scheduling [S1][S5].
Concrete Intensity: Foundations, Slabs and Cooling Pits
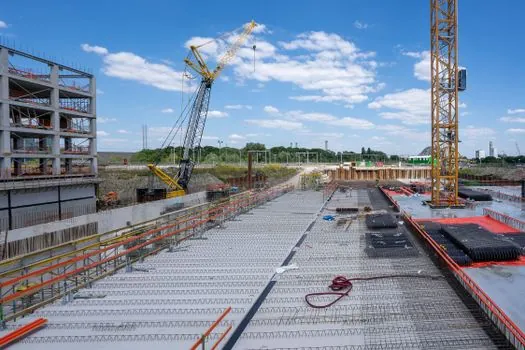
One documented hyperscale campus placed approximately 45,000 cubic yards of concrete across multiple phases to support structural systems and slab-on-metal-deck applications, with mixes specified for low shrinkage and high early strength to keep floor flatness within FF/FL tolerances required for tall rack rows [S4].
For the same 200-350 MW envelope, that single-site figure maps to 130-225 cubic yards of concrete per MW; AI-optimized liquid-cooled sites push higher because of thicker slab sections under liquid-cooling distribution manifolds and deeper equipment pads for chillers and CDUs, often 8-12 inches of additional slab depth over conventional raised-floor zones [S4][S5].
Concrete admixtures such as superplasticizers, shrinkage reducers and supplementary cementitious materials (slag, fly ash, Type IL cement) are routinely dosed to reach the 4,000-6,000 psi strengths and tight flatness profiles hyperscale floor slabs demand, with placement rates often exceeding 1,000 cubic yards per day on large pours [S4].
Cost Linkage: Steel and Concrete in the Per-MW Budget
2026 benchmarks put total construction cost at $8-12 million per MW for standard facilities and $15-20 million+ per MW for AI-optimized builds, with a global shell-and-core average near $11.3 million per MW; electrical systems consume 40-45% of budget, cooling 15-25%, and Tier IV redundancy can add up to 40% over Tier III baselines [S5].
At those ratios, structural steel and concrete combined typically represent 10-20% of the shell-and-core portion, so a $960 per square foot hyperscale build (up from $630 per square foot in 2025) carries an embedded structural materials budget on the order of $100-200 per square foot, a useful sanity check when sizing rebar and tonnage orders against the cost model [S5].
Owners also need to plan for regional cost variation of up to 40% per square foot ($600-$1,200+), 18-22 month procurement windows, and a $14.2 million per month delay cost on a typical 60 MW facility (about $10.8 million in lost revenue), all of which push earlier and more accurate steel and concrete take-offs [S5].
Material Choice: Structural Steel vs Cast-in-Place Concrete
Steel-framed data centers enclose faster than concrete builds because modular panelization and pre-assembled components bolt or weld into place rather than waiting on sequential pours and cure cycles, a key driver when AI-driven demand is shortening the time-to-revenue window [S2].
The EAF (electric arc furnace) steelmaking route, fed primarily by recycled scrap, has become the preferred specification for sustainability-led hyperscale programs because it cuts cradle-to-gate embodied carbon versus traditional BF-BOF (blast furnace-basic oxygen furnace) output and supports the low-embodied-carbon targets many large operators have adopted [S2].
Concrete retains the advantage where vibration damping, thermal mass for cooling stabilization, or very heavy transformer/generator foundations dominate the structural brief, so most hyperscale builds end up hybrid: a steel superframe with cast-in-place concrete foundations, slab-on-metal-deck floors, and equipment pads [S2][S4].
Supply-Chain Risk in 2026

US tariffs have inflated steel by as much as 20%, and the UK's April 2025 nationalization of British Steel has kept domestic prices elevated absent substantial subsidies, both of which constrain supply-chain flexibility and elongate planning cycles for developers sourcing long-lead structural tonnage [S1].
Electric arc furnace share of US production is rising precisely because it insulates projects from primary-steel tariff exposure and shortens mill lead times for rebar, wide-flange and hollow structural sections; for data center procurement teams, locking EAF-route sourcing early in the bid cycle is becoming a standard risk-mitigation step [S1][S2].
Material and construction machinery and equipment lead times now drive 18-22 month procurement plans, with placing-boom concrete pumps, tower cranes, and telehandler fleets booked alongside rebar and wide-flange deliveries rather than after design freeze [S5].
Spec Boundaries and Failure Modes
Steel intensity per MW drops as facility MW grows, because structural envelope, server-hall area, and core MEP systems scale sub-linearly above 200 MW, so a 100 MW enterprise build can run well above 100 tonnes per MW while a 500 MW hyperscale build can fall below 50 tonnes per MW using the same construction approach [S1][S5].
Concrete intensity rises with floor loading and cooling topology: liquid-cooled AI halls with rear-door heat exchangers and CDUs require localized thickened slabs and pit excavations that do not exist in air-cooled designs, and any mis-spec on slab flatness or compressive strength shows up as rack-leveling problems and chilled-water pipe misalignment during commissioning [S4][S5].
Hybrid framing, where steel long-span roof beams sit on a concrete cores and shear walls, is the most common 2026 arrangement for multi-story AI campuses because it concentrates vertical MEP risers in cast-in-place concrete while letting the data halls clear-span in steel to maximize white-space flexibility [S2][S4].
Trackable next signals to watch: 2026 Q4 EAF rebar and wide-flange spot prices against the $11.3 million per MW shell-and-core benchmark, hyperscale campus concrete-pour volume disclosures (cubic yards per MW), and Tier IV versus Tier III cost deltas as AI-liquid-cooling retrofits propagate into the existing colocation fleet.
Background reading: Hydraulic Motor Displacement vs Torque and Speed: Spec Chart and Sizing Rules.