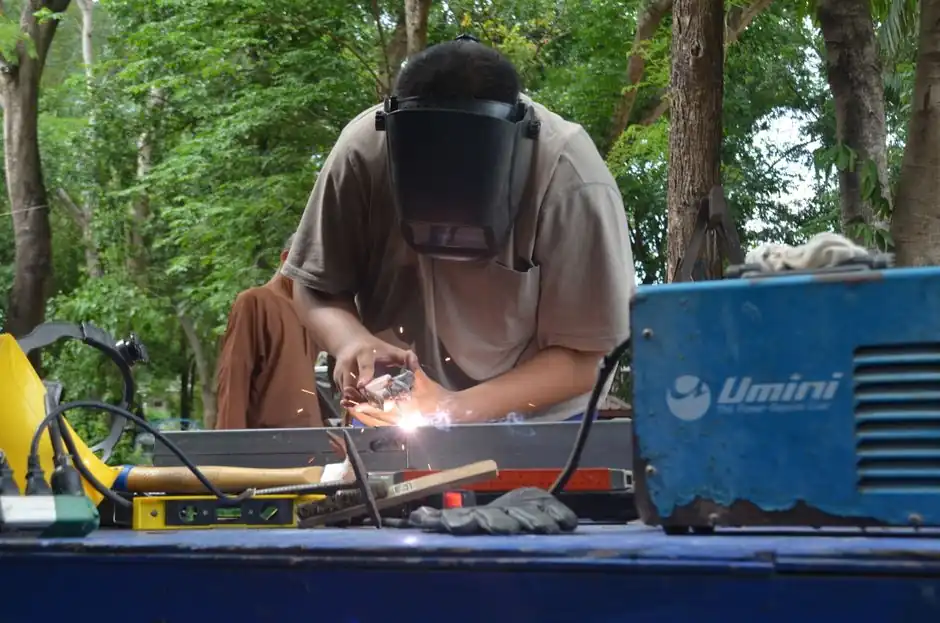
Commissioning a stud welding operation on a structural job is a documented sequence, not a feel-good exercise: AWS D1.1 mandates 100% visual inspection of every installed stud and a daily pre-production qualification test run on the same equipment, lead length, and operator who will run production [S1][S3].
For arc stud welding of metallic materials, the governing reference document is ISO 14555, which sets the framework for procedure qualification, operator qualification, and production testing that a field team has to satisfy before the first stud is accepted [S4]. On a typical composite deck or bridge job, that translates into three gates: the incoming condition gate, the axial-entry/visual flash-ring gate, and the mechanical-test gate, all of which must be closed and recorded before concrete pour or load-up [S2].
Visual gate: the 360° flash ring is the only first-pass verdict
After the ceramic ferrule is broken off, AWS D1.1 requires 100% visual inspection of every stud, and a complete, continuous 360° flash ring around the stud base is the primary pass criterion, because it confirms that base metal and stud both reached full fusion temperature and that the plunge was centered [S1]. A partial gap in the flash, no visible flash, a shiny base with no discoloration, excessive spatter, or undercut at the stud base each indicate a specific process fault (insufficient energy, severe underfusion, short arc sustain, contamination, or excessive arc energy respectively) and each triggers a defined retest or rejection path [S1].
A visible arc or a completed gun cycle is not accepted as proof of joint quality, so the visual gate must be recorded as a finding with the stud position, the operator, and the procedure reference, not just a checkbox on a traveller [S2]. Engineers who treat visual as an afterthought learn the lesson when an in-service stud pulls and the failure is traced back to a missing flash quadrant that was never bend-tested in that direction, as AWS D1.1 specifically requires when the flash ring is incomplete [S1].
Bend test: 30° or 60°, applied at a defined point on the stud
Mechanical verification of stud welds uses a hammer or pipe bend test in which the stud is struck from vertical to a defined angle and, for a passing weld, straightened back to original axis, with the rule that the stud must not be heated during straightening [S4][S5]. Two angles appear in the literature and they are not interchangeable: the pre-production 2-stud qualification uses a 30° bend applied with a bending tool located 52 mm above the weld, while many field inspection guides call for bending random production studs to 60° with a hammer [S5][S4].
The pre-production test sequence itself is fixed: two studs are welded to one production plate per the qualified procedure, visually checked for a sound weld, then each stud is bent 30° from vertical with the load applied 52 mm above the weld, with satisfactory studs straightened (without reheating) before production release [S5]. For threaded studs the same visual and bend sequence applies, followed by a torque/tensile check using a sleeve, a nut of matching stud material, a washer, and a torque wrench to apply a controlled tensile load on the stud [S5]. The 2-stud test must be rerun at the start of every production period or shift change, and again after any maintenance or change in welding conditions, because AWS D1.1 treats stud welder qualification as a per-shift, per-welder, per-equipment check, not a one-time personnel certification [S3][S5].
Daily qualification: one shift, one welder, one machine, one WPS
Under AWS D1.1 Section 7, qualification is performed on a daily basis to qualify the process, welder, and the equipment together, and any change in lead length, gun, or power source invalidates that day's qualification and forces a requalification before production resumes [S3]. On a field job that means the qualification plate, the production plates, the stud diameter, the ferrule, the lift height, the current/time settings, and the operator must all match the WPS variables on file, otherwise the 2-stud test is not transferable to production [S3][S2].
The interface checklist that the field team has to walk before engaging the gun is concrete and short: base material identified, surface accepted, stud matched, axial entry available, electrical return secure, procedure selected, area controlled, and examination tools ready, with each item either passed, held, or rejected before the stud-welding power source leaves its documented hold state [S2]. Tooling condition is checked against the same gate: stud-welding gun, chuck and consumables, power source, welding and return cables, ferrule or shielding arrangement, PPE, fume control, and examination tools all have to be in a known state, otherwise engagement is inhibited [S2].
Where the 2-stud test is not enough: low temperature, non-standard positions, repair welds
Standard mechanical testing assumes a production base plate at temperatures above 10°C; below that threshold, impact testing is not used and the qualification protocol shifts to a slow tension test using a tube to bend the stud, with cold-base-plate qualifications kept strictly to cold-base-plate production [S5]. Studs welded in alternate positions, or to base plate materials not on the approved list, require a separate qualification that matches the production environment for base material, process, position, and equipment, followed by visual plus a bend, torque, or tensile test (or a combination of any two) to clear them for service [S5].
Repair and modification welds are a separate branch and must be evaluated against the original WPS variables and the AWS D1.1 Section 7 provisions; in practice, a CWI will require a fresh 2-stud qualification any time a stud is replaced on a certified structural member, because the production-weld traceability chain has to be rebuilt from the joint log, not assumed from the original shift card [S2][S3]. The discipline that keeps this auditable is treating the bend test and the macroetch (for procedure qualification) as a paired check, with the macroetch reserved for WPS qualification rather than routine production [S4].
Comparison: the three acceptance gates and what each one proves
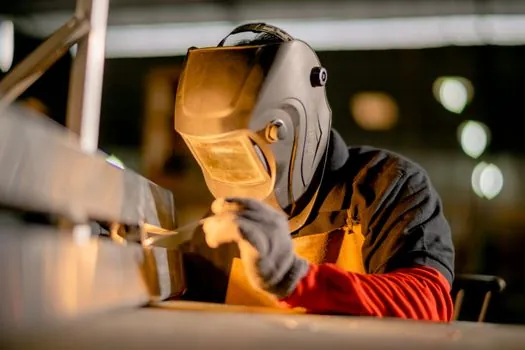
Field teams that run stud welding without separating these gates end up with arguments about whether a stud "looks welded." The clean way to frame it: the visual gate (100% flash-ring check, ferrule removed) proves that fusion conditions were met at the surface; the bend test (30° at 52 mm for the 2-stud qualification, 60° hammer bend for many field production checks) proves ductile integrity of the bond zone; the daily qualification gate (one shift, one welder, one machine, one WPS) proves that the procedure, operator, and equipment combination is currently valid under AWS D1.1 [S1][S3][S5]. Each gate can fail independently, and a single failure on any one of them is enough to send the joint to a defined disposition rather than letting production continue on visual confidence alone [S2].
Standards stack and traceability for the record
For a structural stud-welding job, the document stack a quality engineer should have on the bench before the first stud is fired is: AWS D1.1 Section 7 (structural stud welding), the project WPS referenced to ISO 14555 (arc stud welding of metallic materials), the daily qualification record covering 2 studs at 30° bend, the operator and equipment trace, and the inspection log tying each stud to a visual result and, where required, a bend or torque test [S1][S3][S4][S5]. The Axial Weld State and Inspection Gate methodology, with material baseline, axial entry, declared welding sequence, post-weld stud position, visible discontinuities, and procedure/operator traceability, is the cleanest way to keep that stack intact across shifts and subcontractors on a structural project [S2].
For teams selecting the equipment side of this workflow, the stud welder process variants and timing primer is a useful companion read, while the broader mechanical-test discipline translates well to tensile testing machine selection when a project steps up from a 30° hammer bend to a recorded load curve. Two near-term signals worth tracking: any project-specific deviation in AWS D1.1 Section 7 qualification frequency when lead length or power source changes on a tower job, and any push to substitute macroetch for routine bend testing on composite deck pours, both of which would weaken the audit trail if accepted without a revised WPS. Operators and CWIs who want a refresher on the equipment side can also review the arc welder page for the underlying power-source behaviour, and the construction machinery and equipment reference for how stud welding fits into the broader site tooling set.