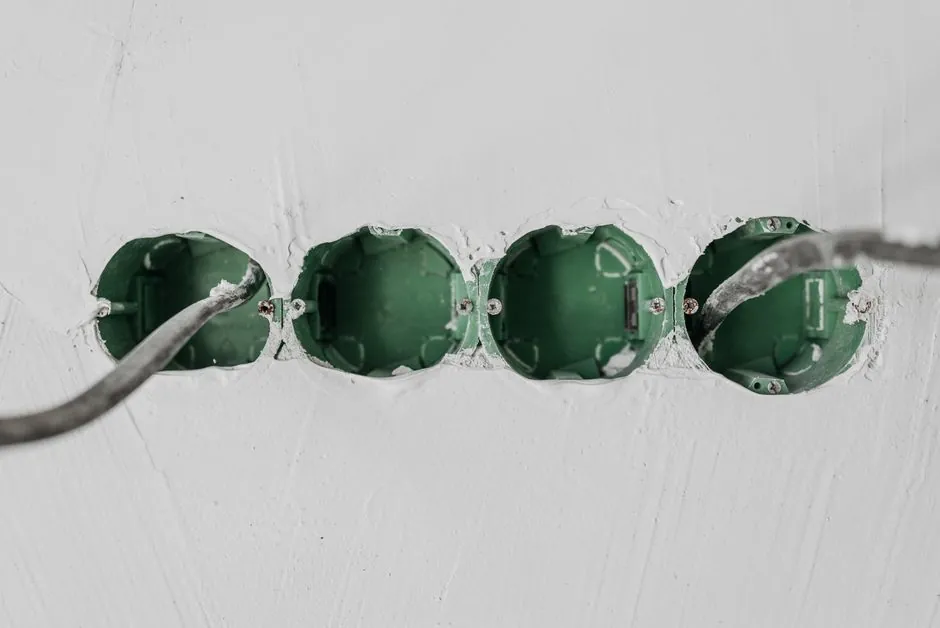
Specifying a sprinkler system on a site that already carries live electrical infrastructure is governed less by pipe diameter than by the 6 ft × 3 ft dedicated space envelope around panelboards, switchgear, and motor control centers defined in NFPA 70 §110.26 [S4].
Selection is a three-axis decision: ambient temperature (the 40°F wet/dry cutoff), occupancy hazard class (which sets pipe sizing, head temperature rating, and density), and water supply (GPM at residual psi). All three feed back into the electrical package, because solenoid valves, fire alarm interfaces, air compressors on dry systems, and controller transformers all demand specific circuiting [S1][S2].
Wet vs. Dry vs. Pre-Action: Where Each One Is Allowed
Wet pipe systems hold water in the line at all times and deliver the fastest head-to-water time, which is why they are the default in any heated space kept above 40°F, including offices, schools, healthcare rooms, and retail interiors [S2]. Standard-response residential and light commercial glass-bulb heads are listed to activate between 135°F and 165°F, depending on the temperature rating stamped on the deflector, so any ambient above roughly 100°F in an attic or mechanical room pushes the designer toward a higher-temperature head or a different system type [S2].
Dry pipe systems charge the network with pressurized air or nitrogen and only admit water when head activation bleeds the air, which adds roughly a 60-second delivery penalty but is the only code-accepted option for unheated loading docks, cold storage, parking structures, and similar spaces where wet piping would freeze and rupture [S2]. The electrical load is non-trivial: an air compressor, a low-air supervisory switch, and a trip-valve accelerometer each need a dedicated circuit, and these must be coordinated with the fire alarm power supply [S2][S4].
Pre-action systems require a dual trigger (a detection event from the fire alarm panel plus a fused-link or glass-bulb head opening) before water enters the pipe, which is why they are specified for data centers, telecom rooms, museums, and archives where accidental discharge costs more than the fire itself [S2]. The trade-off is real: pre-action costs roughly two to three times a wet system in materials, requires interlocks to the fire alarm, and cannot be commissioned without the electrical subcontractor's input on detection circuiting [S2][S3].
NFPA 70 §110.26 and the Dedicated-Space Envelope
The National Electrical Code dedicates a 6 ft (1.83 m) height above the equipment and a 3 ft (914 mm) working depth in front of any panelboard, switchgear, or motor control center, and this envelope must stay free of any foreign piping, including sprinkler risers and branch lines that are not serving the room itself [S4]. Where a fire water main must pass through or near this envelope, the routing has to be coordinated with the electrical contractor before either trade sets hangers, because NFPA 13 §9.1 explicitly forbids supporting electrical conduits from sprinkler pipe, and the reverse is equally non-compliant [S4].
When a fire-rated wall or floor penetration carries both the sprinkler branch and a conduit, the annular space between them has to be sealed with a listed firestop assembly that matches or exceeds the wall rating per ASTM E814, and the two penetrations must be separated by enough distance to keep the listed system valid [S4]. The practical rule engineers carry on site is a minimum 3-inch separation between the two pipe/conduit surfaces, plus dielectric isolation wherever the contact cannot be avoided, to keep galvanic action and vibration transfer off the sprinkler bracket [S4].
Component Selection: Heads, Piping, and the Electrical Interface
Sprinkler head selection is driven by three numbers: K-factor (discharge coefficient), temperature rating, and response type. Standard-response heads with 135°F to 170°F links cover most office and retail ceilings; intermediate- and high-temperature ratings (200°F, 286°F) are mandated under unit heaters, skylights, and cooking lines [S2]. Quick-response heads (RTI ≤ 50 m·s^½) are required by NFPA 13 in light-hazard sleeping occupancies because the faster thermal element is what justifies the smaller hydraulic area [S2].
On a controller side, a typical Hunter or equivalent residential/commercial controller expects a 115 V receptacle for the low-voltage transformer, then color-coded irrigation wire (commonly red for hot, white for common, with a different color per zone) run from the controller terminals out to each solenoid valve [S1]. The wire gauge is sized by valve draw and run length; a standard 24 VAC solenoid drawing roughly 250 mA inrush will run on 18 AWG up to about 500 ft, but anything longer requires 14 AWG or a booster, and the controller cabinet must be on a dedicated GFCI circuit if it is mounted outdoors [S1].
For a fire sprinkler riser, the electrical scope includes a flow switch on the system side of the check valve, a tamper switch on every control valve, and a pressure switch on the air line of a dry or pre-action system, all of which terminate at the fire alarm control unit (FACU) on a dedicated initiating-device circuit [S3][S4]. A typical addressable monitor module per switch is the practical choice on a larger FACU; conventional zones are acceptable on small systems but limit diagnostics [S3].
Sourcing and Standards Map for 2026
The governing code stack is consistent across U.S. commercial projects: NFPA 13 for installation, NFPA 25 for inspection/testing/maintenance, NFPA 70 (NEC) for the electrical interface, and NFPA 72 for the alarm side; light-hazard residential work is governed by NFPA 13R or NFPA 13D depending on occupancy, while AHJ amendments frequently tighten head spacing and hydraulic calculation methods [S3][S4]. For more context on water-side selection criteria, see the Fire Hydrant Selection: Pipe, Pressure, and Certification Map reference, which lines up the matching hydrant/carrier pipe spec against the sprinkler supply.
Verification on site is checklist-driven: a 6 ft vertical clear above any panel, 3 ft depth in front, no conduit hung from sprinkler pipe, no sprinkler pipe routed through the §110.26 envelope of a panel that does not serve the same room, and a listed firestop at every mixed penetration, all logged on the commissioning record [S4]. For adjacent trades, the Strapping Machine Selection for Electronics Handling: Spec Map article covers the equipment-protection side of the same facility, and the XPS Board Selection for Cleanrooms reference documents the moisture and outgassing envelope that any pre-action system in a data center has to coexist with.
The two signals worth tracking over the next procurement cycle are AHJ adoption of NFPA 13's 2025 edition cross-bonds for modular electrical rooms (which tightens §110.26 routing near pre-action risers) and UL listing updates on flow switches that integrate Power over Ethernet for FACU-lite systems, both of which will shift the electrical scope on the next job before ground-break. For further reading on the broader sprinkler system component map and how it ties into the electrical automation layer, follow the encyclopedic spec pages linked from this article.
The underlying component specifications are covered under aerial work platform.