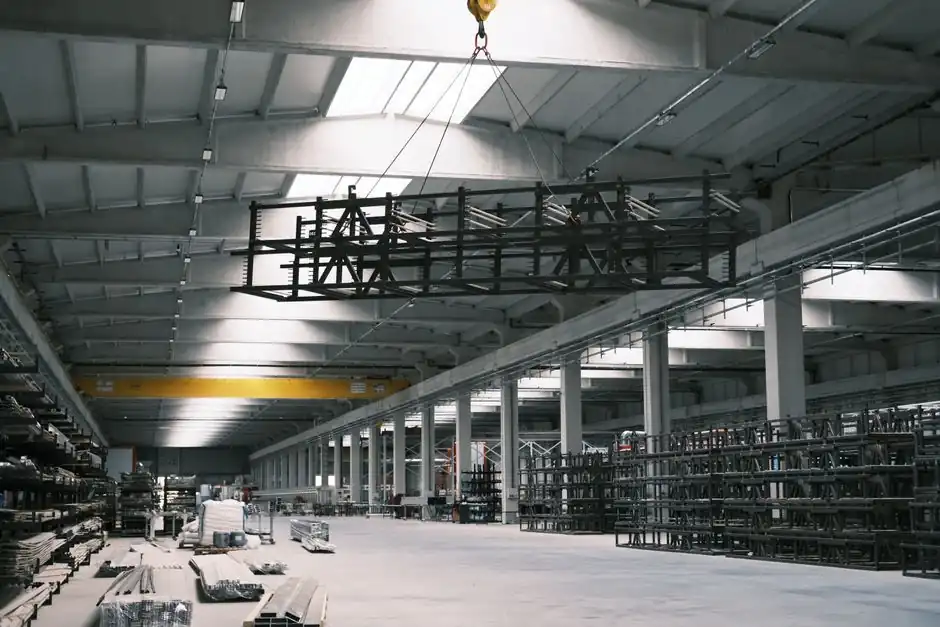
A single girder crane running on a building-attached rail works only if the host structure can absorb the longitudinal and lateral thrust the crane delivers at every bridge start, stop, and skew. When that reserve capacity is missing, the runway must stand on its own columns [S1][S2].
For most under-15-ton single girder applications, engineers first attempt a semi-freestanding runway that ties to the building for partial support. When a structural survey rules the building out, or when the building simply does not exist (outdoor yards, leasehold spaces, modular shops), the runway is built as a fully freestanding, self-supporting structure on its own column line [S1][S3][S9].
Building-Capacity Triggers for Freestanding Columns
The single biggest reason to go freestanding is insufficient reserve capacity in the host building. Semi-freestanding runways rely on the building to resist the longitudinal force along the runway length and the lateral force across the width; a structural survey must confirm that resistance before any column is attached to existing steel [S1][S3]. When the building was never designed for crane loads, has been repurposed, or shows weak roof truss connections, the runway cannot share forces with it and must stand alone on its own column line [S8][S9].
Capacity is the second trigger. Single girder top running cranes typically cover loads under 15 tons and spans up to 80 feet in a four-sided box girder build; under running single girder units handle 2-15 tons on structural I-beam or patented track [S5][S6]. Above 15 tons, or at spans that push the bridge deflection limits, engineers commonly step up to a double girder top running crane and a dedicated freestanding runway, because the building's existing columns are unlikely to have been sized for the higher wheel loads [S5].
Three Runway Configurations Compared
Top running, underhung, and freestanding runways solve different structural problems. A top running workstation bridge carries the rail on top of the runway beam and is the most common in manufacturing and transportation [S2][S3]. An underhung runway hangs the rail beneath the beam, which gains headroom but costs more and is only chosen when a top mount is impractical [S2]. A freestanding runway has no dependence on the building at all: the columns are set in concrete footings, braced to each other, and carry the full vertical, longitudinal, and lateral load on their own [S1][S9].
On the four criteria that matter most to a specifier, the trade-off is sharp. Semi-freestanding runways can reduce the amount of steel required for an overhead crane system by attaching the columns and runways to a building that has sufficient reserve capacity to resist the longitudinal and lateral forces [S1]. Headroom: top running single girder gives the most hook travel because the hoist rides under the bridge, while underhung loses hook height to the bottom-flange-mounted trolley [S5]. Span: top running single girder reaches roughly 80 feet in a box girder build, whereas double girder top running extends to about 120 feet and beyond, usually on a freestanding runway [S5]. Building dependence: top running and underhung both need an existing structure, and only freestanding is viable when the building is absent, weak, or leased [S1][S2][S8].
Site Conditions That Force a Freestanding Build

Freestanding runways show up most often in five site scenarios. The first is an outdoor yard or staging area with no overhead structure at all, where a gantry crane on its own legs is the only option [S4][S9]. The second is a new build where the engineer deliberately excluded crane loads from the column design to save steel, leaving the crane to bring its own support system [S1][S9]. The third is a leasehold or modular facility where the tenant cannot modify the host building's columns or roof truss, so a self-supporting runway is bolted to a 6-inch concrete floor or an adequately sized foundation pad [S1][S8].
The fourth is a weak or aged building where the original columns were not designed for repetitive crane-induced fatigue; the runway is then built as an independent structure inside the bay, leaving the building untouched [S3][S8]. The fifth is a heavy-capacity single girder application, typically above 10 tons and approaching the 15-ton ceiling, where wheel loads and surge forces exceed what a light building column can absorb without stiffening [S5][S6]. In all five cases, the runway columns fasten directly into the floor slab or a dedicated foundation, and bracing between columns carries the longitudinal loads that the building would otherwise resist [S1][S9].
Standards, Tolerances, and Engineering Inputs
Freestanding runway columns are anchored into concrete footings and designed to OSHA standards by a professional engineer; columns are typically set on a 6-inch concrete floor or an adequately sized foundation with anchor bolts supplied as part of the runway package [S1][S3][S9]. The Crane Manufacturers Association of America recommends a runway alignment tolerance of only 1/4 inch for a single bay and no more than 3/8 inch over the entire runway length, and these tight tolerances require crane-specific steel rather than standard building steel [S3]. AISC-specified runway systems are the norm, and approval drawings are normally supplied in AutoCAD format for engineer review before fabrication [S1].
Where multiple cranes share one runway, the runway itself is rated for the worst-case load. A 10-ton runway, for example, can carry two 5-ton cranes simultaneously, and a 5-ton runway can lift 10 tons using two coordinated 5-ton cranes with mechanical buffers or electronic distance sensing to keep them separated [S1]. Modern options layered on top of a freestanding runway include load limiting switches, bridge travel limit switches, temporary end stops, and load scaling to prevent runway overload during tandem lifts [S1].
Selection Decision Tree for a Single Girder Runway

Start with capacity. If the lift is 10 tons or less and the span is under about 40 feet, a single girder under running crane on a ceiling-hung or freestanding support structure is usually the cheapest spec, and a single girder crane on a semi-freestanding runway remains the first choice if the building can take the loads [S5][S6]. If the span pushes toward 80 feet, the bridge must be a four-sided box girder, and the runway is almost always freestanding because building columns that long are rarely available in a typical industrial bay [S5].
Next, check the building. If a structural survey confirms reserve capacity for longitudinal and lateral forces, specify a semi-freestanding runway attached to the existing steel to save steel weight and cost [S1][S3]. If the survey fails, or if the building is leased, modular, outdoor, or simply absent, default to a fully freestanding runway on its own column line, footed into a 6-inch concrete slab or engineered foundation, and braced to carry the full thrust load [S1][S8][S9]. For very high-capacity or yard applications, lift the entire system off the building and spec a gantry crane or mobile crane on its own track instead [S4][S9].
Limits and Common Failure Modes
Freestanding runways are not free of constraints. They consume floor space because the column line sits inside the building rather than against an exterior wall, and they require a foundation capable of resisting uplift from longitudinal braking forces, not just compression from vertical wheel loads [S1][S9]. A semi-freestanding design assumed to be attached to the building, but installed against a structure that was never surveyed, will deflect the building columns over time and show up as runway misalignment, cracked anchor bolts, and accelerated wheel and rail wear [S1][S3].
For very high tonnage or long-span duty, a single girder runway on freestanding columns reaches its economic ceiling around 15 tons, and a double girder top running crane on a heavier freestanding runway is the more common spec [S5][S6]. In outdoor applications, wind loading on the runway and the bridge itself must be added to the column design, and most outdoor freestanding runways transition into a gantry crane with its own wheel base on a ground track [S4][S9].
The next decision node is the floor slab. If the existing slab is thinner than 6 inches, is post-tensioned, or houses embedded utilities, the freestanding runway must move to a dedicated spread footing or pile cap, which adds civil-engineering scope and lead time before any steel is fabricated [S1].
This topic is covered further in How cold junction compensation works inside a temperature transmitter.