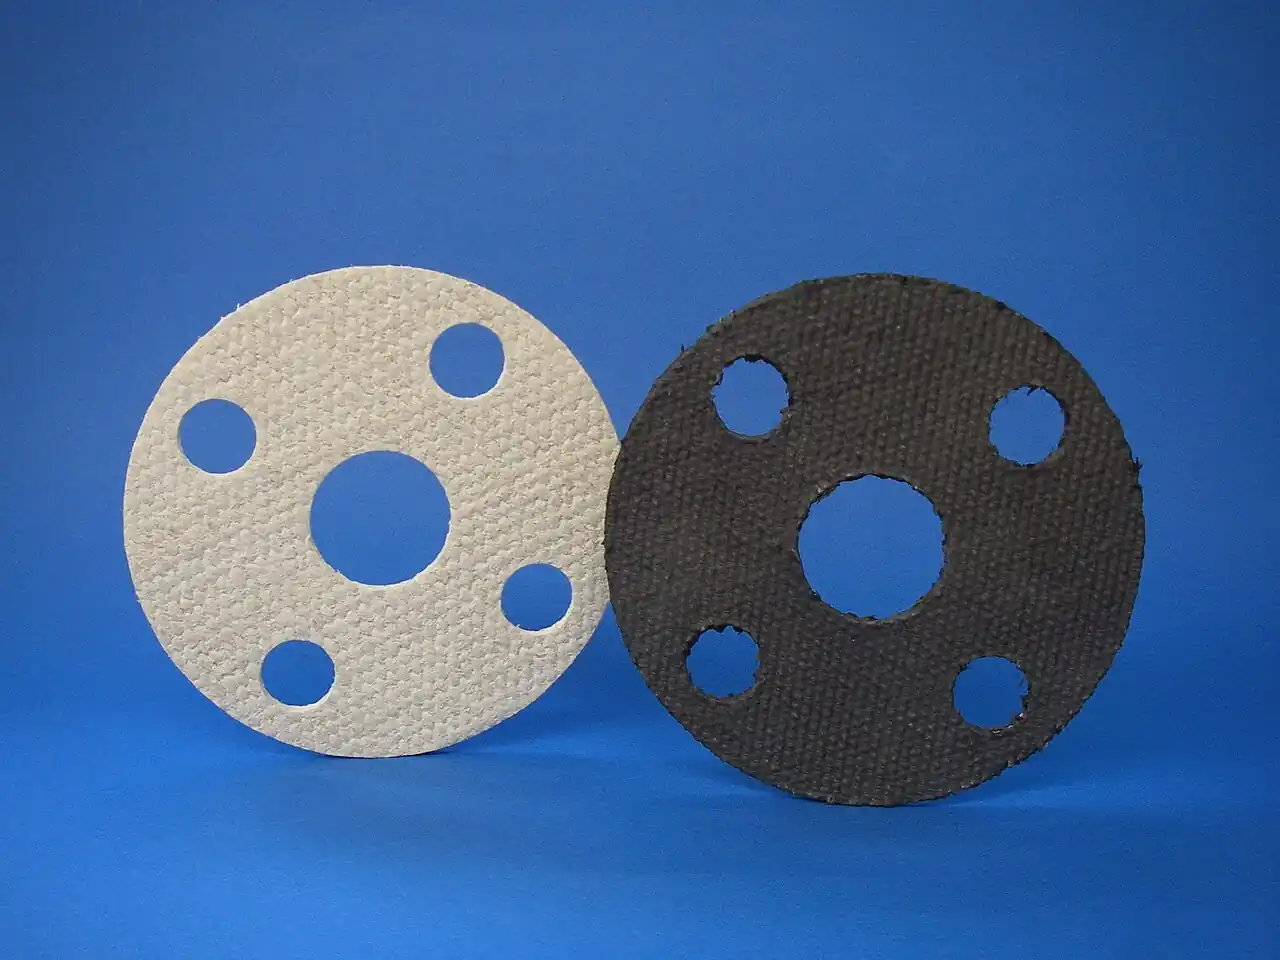
A ring joint gasket is a precision machined solid metal ring that seals a flanged joint by seating in matching grooves machined into the two flange faces of an RTJ faced flange, the facing defined alongside the flange dimensions in ASME B16.5 and its API 6A wellhead counterpart. The seal forms by plastic deformation: stud bolt load presses the ring into the groove flanks, the ring surface yields locally, and the yielded metal wipes and conforms to the groove surface to create a metal to metal seal with no soft filler anywhere in the joint. Plant vocabulary says RTJ gasket, ring type joint, or just ring joint; this page uses the standard name and treats the rest as synonyms. Because there is no elastomer, no graphite winding, and no combustible filler to burn out, the joint is fire safe and blowout resistant by geometry, which is why the ring type joint owns Class 900 and above in ASME service and the high pressure end of API 6A wellhead equipment.
Procurement engineers buy these rings for high class flanged joints: power and steam headers at Class 900, 1500, and 2500, letdown and injection stations, gas plant and refinery loops with fire safety requirements, and API 6A wellhead trees and choke manifolds from 2,000 to 20,000 psi working pressure. The decision this page settles is narrow and practical: which style and ring number the groove dimensions call for, which ring metal matches the flange material, temperature, and chemistry, what hardness relationship the certificate must show, and what installation and reuse policy keeps the joint tight through thermal cycles. The answer lands as an RFQ line set, style, number, material, hardness evidence, quantity, and sour service statement, and every chapter below feeds that line set so the joint seals on the first torque pass instead of on the third outage.
This page treats the ring joint gasket as a purchasing object: how plastic deformation makes a metal to metal seal, what separates Style R, RX, and BX geometry, why the ring must be softer than the groove and by how much, which ring metal covers which temperature and chemistry, and how all of it combines into a defensible RFQ line set. It is written for engineers who issue purchase specifications, not for readers who want a brochure summary.
Chapter 1 / 06
What a Ring Joint Gasket Is and What Is Being Decided
The absence of anything soft is the definition. A compressed fiber or sheet gasket seals by elastic recovery of a compliant sheet; a spiral wound gasket seals by the spring of alternating metal windings and filler; a ring joint gasket seals by yielded metal alone. The flange pays for that with machining: instead of a raised face finished for a sheet product, the RTJ flange carries a precision groove whose width, depth, and flank angle are fixed by the flange standard, and the ring that sits in it is machined to a numbered dimensional table in ASME B16.20 for ASME flanges and API 6A for wellhead equipment. The joint therefore buys three things at once, a flange with a groove, a ring matched to the groove, and a bolting package able to seat it, and the ring is the least expensive and least forgiving third of that purchase.
What is actually being decided is a set of five commitments made in one line set. First, the style: Style R in octagonal or oval section for the base duty, Style RX pressure energized for self energizing upgrade on the same grooves, Style BX for API 6A 6BX connections at high working pressure. Second, the ring number: the size and class combination of the flange selects the number from the table, and a wrong number will not seat no matter how carefully it is torqued. Third, the ring metal and its hardness: soft iron, low carbon steel, stainless grades, or nickel alloys, always softer than the flange groove face. Fourth, the evidence: material and hardness certificates, EN 10204 3.1 in audited plants, NACE MR0175 and ISO 15156 conformance in sour service. Fifth, the quantity and storage policy, because these rings are consumables and treating them as stock hardware is how reused rings end up sealing, badly, the next outage.
Against its neighbors in the gasket family, the ring occupies deliberate ground, and the full comparison belongs in the selection chapter. The soft cut gasket serves utility duty at low class where bolt load is modest and temperature is gentle. The spiral wound gasket with inner ring is the general process workhorse from Class 150 through Class 600, absorbing chemical duty and moderate cycling that never justifies a machined groove. The ring type joint earns its machining and its cost above Class 900, in high temperature cycling, wherever fire safety is written into the spec, and on wellhead equipment where API 6A simply specifies nothing else at the top of the pressure range. Each of those families has its own page in this encyclopedia; this one covers only the solid metal ring.
The neighbors beyond the gasket family define the stations where the ring lives. A high class letdown station isolates with a gate valve or a ball valve rated for the class, throttles through a globe valve when manual trim is needed, and may carry a double block and bleed valve arrangement where the instrument and bleed duties justify it. The API 6A tree stacks its master and wing valves and mounts a choke valve to take the pressure drop above the assembly, with BX rings sealing the 6BX connections between them, and a check valve guards the injection and fill lines that feed such stations against backflow, while large bore utility headers outside this pressure world get by with a butterfly valve at low class. Relief hardware sits beside the station, a safety relief valve on the vessel side and sometimes a rupture disk upstream of it, and none of that hardware ever seals with soft products at these classes. Specifying the station rather than the ring alone lets one supplier verify ring numbers against the flange schedules in a single pass.
Two vocabulary boundaries prevent confusion at order time. The ring is part of the flange joint, not part of the pipe fitting or small bore world: a pipe fitting in threaded or welded service has no groove, and instrument connections at these stations run on tubing with a tube fitting union and an instrument manifold at the transmitter, joined to the process through isolation hardware rather than through ring joints. And the ring joint gasket is not a sheet product cut to shape: the stamped metal ring is the entire product, it carries a serial identity, and it is bought by number the way a bearing is bought by code, not by drawing. Both boundaries sound obvious; both are crossed on real purchase orders every year, usually as a line item reading "gaskets, as required", which is how wrong rings arrive at outages.
Chapter 2 / 06
How the Ring Seals Under Bolt Load
Mechanically the joint is a controlled yielding problem. As the studs are tensioned, the flanges close on the ring and the contact pressure on the ring flanks climbs past the yield strength of the ring material. The ring surface flows into the finish marks and micro imperfections of the groove flanks, and that wiped, yielded interface is the seal: a narrow band of conforming metal per flank for an octagonal section, and a similar line of contact for an oval section on its curved face. The flange groove face, being harder, deforms only elastically, which is the entire logic of the hardness rule in chapter 3 and the reason an over hard ring refuses to seal: if the ring will not yield, neither surface conforms, and the joint holds a leak path that no additional torque closes.
Section geometry sets where that yielding happens. The octagonal section carries flat sealing faces that bear against the flat groove flanks, which are cut at 23 degrees from vertical in the standard ASME groove; the contact is a defined band on each flat face, seating stress is predictable, and the section is the default for new construction. The oval section seals on its curved outer surface against the same flanks, giving line contact that seats at lower bolt load; it is the legacy section, cut for the older generation of grooves with rounded bottoms, and it remains the correct retrofit ring for those legacy flanges, including older API 6A equipment still in service. The practical rule: octagonal in a flat bottom groove, oval only where the groove or the outage history says rounded, and never a mixture on the two sides of one joint.
The self energizing families add pressure to the seating mechanics. A Style RX ring carries a pressure passage and lips shaped so that internal pressure acts on the ring body and pushes the sealing lips harder against the groove flanks: the joint tightens as the line pressure rises, which is what pressure energized means. RX rings are built to fit the same groove as the Style R octagonal ring of the corresponding number, so an existing 6B style connection can be upgraded to pressure energized sealing without replacing the flange, and vented and unvented variants cover the services where trapped annulus pressure must be relieved or the ring must stay solid. Style BX rings take the idea to the API 6A 6BX flange family: higher working pressure, machined for BX grooves only, and drilled with a small center weep hole that equalizes pressure across the ring and gives the crew a visible tell if the joint weeps.
The bolt load itself is governed by assembly practice, not by the ring. ASME PCC-1 practice applies: target bolt stress rather than a bare torque figure, incremental passes in a cross pattern, and a controlled pass sequence that brings both flanges down on the ring evenly, because an unevenly seated ring cocks in its groove and the flank that loads first takes deformation the other flank never receives. On joints that run hot, a re tensioning pass after the first thermal cycle recovers the relaxation that bolt and ring creep hand back, and on critical service that pass is written into the outage procedure rather than left to judgment. A ring correctly seated is a one time event; a joint that stays tight is an assembly discipline.
Temperature cycling is where the metal to metal seal proves itself or fails. Thermal expansion cycling works the yielded bands, and each cycle demands a little more conformity from the ring; a properly matched ring metal with the right coefficient and hardness absorbs this for decades, while a marginal ring work hardens, loses conformity, and begins the slow weep that turns into the outage finding. That slow degradation is also why the reuse question in chapter 6 has a conservative answer: the ring has already yielded once, its conformity budget is partly spent, and the cheapest reliable seal at the next outage is a new ring from the box that the RFQ bought with the hardware.
Chapter 3 / 06
Styles, Sections, and Materials
The styles sort by duty and by groove, and the table below is the map a specifier scans before writing the line item. Style R covers the base ASME duty in octagonal and oval sections; Style RX upgrades a Style R groove to pressure energized sealing; Style BX serves API 6A 6BX connections at the high end of wellhead working pressure. Every style carries its own numbered dimensional series, and the number is what the purchase order must state.
Style
Section and mechanics
Groove fit
Where it is right
R, octagonal
Flat sealing faces bear the 23 degree groove flanks; face contact under yield
Flat bottom grooves per ASME B16.5 / B16.20 table
Standard for new high class ASME joints, Class 900 to 2500
R, oval
Curved sealing surface, line contact, seats at lower bolt load
Older rounded bottom grooves, legacy API 6A flanges
Retrofit and repair of legacy equipment only
RX
Pressure energized lips tighten as line pressure rises; vented and unvented variants
Same groove as the corresponding R octagonal number
Upgrade of existing 6B style connections without flange change
BX
Pressure energized for the heaviest duty, small center weep hole
API 6A 6BX connections only
API 6A wellhead and choke equipment, common from 5,000 psi working pressure upward
Materials sort by temperature, chemistry, and the hardness rule. Soft iron rings, about 90 HB maximum, are the economical choice for moderate temperature water and oil duty on low alloy flanges. Low carbon steel rings, roughly 90 to 120 HB, extend the temperature reach to about 480 deg C and are the general purpose carbon steel plant choice. Stainless grades F304 and F316, and the F5 alloy steel family, run to about 540 deg C in the right chemistry and match stainless flanges where galvanic pairing matters. Nickel alloys Inconel 600 and 625 push toward 650 deg C and resist oxidation and chloride attack that eats stainless, and Monel 400 serves seawater, firewater, and hydrofluoric chemistry where copper nickel behavior wins. As a family pattern, soft iron carries duty to roughly 425 deg C, low carbon steel to about 480, stainless to about 540, and the nickel alloys close in on 650; the maker tables govern each exact service. The table below pairs the metal families with their hardness class and duty so the RFQ line can be written from one row.
Ring metal
Hardness family
Temperature reach
Right for
Soft iron
About 90 HB maximum
To about 425 deg C
Moderate temperature water and oil duty on low alloy flanges
Low carbon steel
About 90 to 120 HB
To about 480 deg C
General carbon steel plant duty, steam and hydrocarbon headers
F5, F304, F316
About 160 HB max class
To about 540 deg C
Matching stainless flanges, chemical duty, hot clean service
Inconel 600, Inconel 625
Per maker table, below the flange face
Toward 650 deg C
High temperature cycling, oxidation and chloride resistance
Monel 400
Per maker table, below the flange face
Per chemistry, not temperature
Seawater, firewater, and hydrofluoric service where copper nickel wins
The hardness rule is the purchase critical line in the whole subject:
The hardness rule is the purchase critical line in the whole subject: the ring must be softer than the flange groove face, because the sealing mechanic of chapter 2 depends on the ring yielding into the groove, not the groove yielding into the ring. Working practice targets a ring about 30 HB below the flange face hardness: against a flange face around 125 HB, specify a ring in the 90 to 120 HB band; against harder alloy flanges, step the ring selection up the material table rather than up the hardness. The certificate must show actual ring hardness by heat, because a soft iron ring at 90 HB and a low carbon ring at 130 HB look identical in the bin and seal differently in the groove. An over hard ring is the classic bad purchase: it passes visual inspection, refuses to yield at assembly, and leaks at test in front of everyone.
Wet sour service closes the material chapter. NACE MR0175 and ISO 15156 set the material and hardness limits for sour exposure, and ring metals are inside that scope: hardness caps, heat treatment condition, and the certificate trail that proves them. The RFQ statement is one line, sour service yes or no with the standard cited, and it changes the ring supplied, not just the paperwork, because a ring that passes every other requirement can be barred from sour duty on hardness alone. Offshore and firewater systems add the galvanic consideration: a stainless or nickel ring in a carbon steel flange in seawater service is a corrosion pair to be chosen deliberately, with Monel 400 the traditional answer where the chemistry warrants it.
Chapter 4 / 06
Key Specification Parameters
The table below decodes the datasheet lines that decide whether a quoted ring matches the joint. Each row is purchase defining; the paragraphs after the table explain what to demand and what a weak answer looks like.
Attribute
Typical range or options
What it decides
Style and section
R octagonal, R oval, RX vented or unvented, BX
Groove compatibility and whether sealing is bolt seated or pressure energized
Ring number
Numbered series per ASME B16.20 or API 6A, R11 family upward
Exact dimensional match to flange size and class; a wrong number will not seat
Temperature reach, chemistry resistance, and galvanic pairing with the flange
Hardness
Soft iron about 90 HB max; low carbon 90 to 120 HB; stainless class to about 160 HB max
Whether the ring yields into the groove; must sit about 30 HB under the flange face
Temperature reach, family
Soft iron to about 425 deg C; low carbon to 480; stainless to 540; nickel alloys toward 650
Conformity retention across thermal cycles; the maker table governs each service
Flange standard
ASME B16.5 flange with RTJ facing; API 6A 6B and 6BX equipment
Which dimensional table the ring number comes from
Sour service
NACE MR0175 and ISO 15156 conformance, yes or no
Material and hardness eligibility for wet sour exposure
Certificates
EN 10204 3.1 with heat number, material, and hardness
Traceability from the ring in the bin to the melt it came from
Identification
Stamping: style, ring number, material, hardness, heat number
Field verification without opening the certificate folder
The ring number row deserves its own paragraph because it is the row that kills assemblies. The number is not a size: two flanges of the same NPS at different classes take different rings, and the RX and BX series number on their own scales, so the purchase order must state style, number, and the flange standard together, exactly as the stamping on the ring carries them. The buyer derives the number from the flange schedule or the equipment drawing, never from a sample ring, because a ring that almost fits is a ring that neither seats nor seals. Where the project carries mixed classes, the ring order is a schedule keyed by joint, and a one line "gaskets as required" against that schedule is how a Class 1500 ring ends up chasing a Class 900 groove at two in the morning.
The identification paragraph is short and absolute. Every compliant ring is stamped with style, ring number, material, hardness, and heat number, and those five fields must agree with the certificate in the folder and with the RFQ. Unstamped rings, re stamped rings, and rings whose stamping survived but whose certificate did not are all rejects in an audited plant, because the stamping is the only link between the metal in the groove and the evidence behind it. Receipt inspection is a thirty second act, read the stamp, check it against the schedule, and it prevents the most embarrassing category of joint failure, the wrong ring installed by a careful crew.
The datasheet must also state what is absent. No sealant, no joint compound, no tape on the ring or in the groove: the seal is yielded metal against machined metal, and anything smeared between them prevents the conformity the whole design buys. A light film of oil to prevent galling during assembly follows maker practice and is not a sealant; anything heavier is. The clean metal rule belongs on the installation procedure, in the RFQ language, and in the technician briefing, because a well bought ring can be defeated by a well meaning brush.
Chapter 5 / 06
Selection Decision Factors and RFQ Language
The decision sequence is short enough to run as a checklist in a specification meeting, and each step eliminates a class of quotations before price comparison starts.
Confirm the joint honestly: flange standard, size, class, and facing from the drawing, not from the last ring that came out of the groove.
Derive style and ring number from the groove: R octagonal for standard flat bottom grooves, R oval only for rounded legacy grooves, RX for a pressure energized upgrade on the same groove, BX where the equipment is API 6A 6BX.
Choose the ring metal against flange material, operating temperature, and chemistry, then check the galvanic pair where the environment is wet.
Apply the hardness rule: ring about 30 HB below the flange face hardness, and require the hardness value on the certificate by heat.
State sour service yes or no with NACE MR0175 and ISO 15156 cited where it applies, and let it change the material if it must.
Order as consumables: one ring per joint in service plus the outage schedule quantity, boxed, stamped, and stored by number.
Fix the evidence: EN 10204 3.1 certificates with heat number, material, and hardness matched to the stamping.
Attach the assembly practice: PCC-1 target stress, pass sequence, and the hot re tensioning rule for cycling service.
Against neighboring sealing families, the comparison a specifier actually needs runs as follows, and it belongs here in the selection chapter rather than in the page title. The soft cut gasket serves Class 150 utility duty where a sheet product and modest bolt load are honest engineering. The spiral wound gasket with inner ring is the process default from Class 150 through Class 600, absorbing chemical duty and enough cycling that a machined groove never pays for itself. The ring type joint takes over at Class 900 and owns Class 1500 and 2500, and it is the only answer where fire safety is written into the specification, where thermal cycling would relax a wound construction, or where API 6A equipment defines the connection. Buying the ring below that boundary wastes machining and money; buying a wound product above it is a specification error with a leak at the end.
The station hardware sorts the rest of the purchase. High class isolation is a gate valve or a ball valve built for the class, throttling goes to a globe valve, and large bore low class headers take a butterfly valve where the class lets them; a check valve protects the source on fill and injection lines, and a choke valve takes the wellhead drop with BX rings above it. Where instrument and bleed isolation is specified at one body, a double block and bleed valve replaces the valve stack, and its connections are specified with the same ring logic as the process flanges. Relief hardware is chosen on the relief side of the study, a safety relief valve on the vessel and a rupture disk upstream where the fouling service justifies the pair, and none of it changes the ring selection except to add joints to the schedule.
Instrument tie ins carry their own discipline. Pressure and analyzer connections at high class stations run through isolation hardware to a tube fitting union and an instrument manifold, with a diaphragm seal between process and instrument where the chemistry or the sour service demands a barrier; those small bore parts are specified by their own rules, and the ring schedule covers only the flanged joints, never the instrument lines. Movement between the fixed points belongs to an expansion joint or to routed flexibility, because a ring joint absorbs none of it: the pipe fitting spools behind each flange must deliver the two faces square and parallel, pipe support and alignment are part of the joint specification whether or not the drawing says so, and the chapter 6 installation list treats them accordingly.
The application map below turns the rules into a table the project file can carry.
Application
Ring to specify
Check before order
Steam header, Class 900
R octagonal, low carbon steel, hardness per certificate
Derate at operating temperature; hot re tensioning pass on the procedure
Class 1500 letdown station
R octagonal, F316 against stainless flanges
Ring number against flange schedule, both classes on the line item
Class 2500 injection manifold
R octagonal, F5 or nickel alloy by temperature
Bolt load availability: the stud package must be able to seat it
API 6A tree block valves, 6BX
BX with weep hole, material to API 6A and sour limits
Weep hole orientation per maker; PCC-1 or API 6A assembly practice
Choke manifold, 6B upgrade
RX vented as applicable, same groove as the R octagonal number
Vented or unvented per the service study
Legacy rounded groove repair
R oval, material matched to the flange record
Groove condition measured, not assumed, before ordering
Offshore firewater ring main
Monel 400 or matched alloy pair, galvanic study noted
Seawater chemistry against the material table; storage segregation
The RFQ block should be written once and reused. A complete block reads: style and section; ring number; flange standard, ASME B16.5 or API 6A, with size and class stated; ring metal by grade; hardness requirement, ring about 30 HB below the flange face, actual value certified; sour service yes or no with NACE MR0175 and ISO 15156 cited; quantity as joint schedule plus outage stock; certificates EN 10204 3.1 with heat number matched to stamping; and the assembly reference, PCC-1 practice with hot re tensioning where cycling applies. A quotation returned without the hardness value or the heat traceability is incomplete at any price, because both omissions remove the only evidence that the ring will yield where the design needs it to.
Chapter 6 / 06
Installation, Standards, Failure Modes, and Maintenance
Installation quality decides whether the machined geometry ever gets to seal. Inspect the groove before the ring goes in: the flanks must be clean and free of nicks, rust scale, and the tool marks of previous abuse, with the groove finish in the fine 63 to 125 microinch Ra band the standards call for; a corrosion pit across a flank is a leak path that no bolt load closes. Center the ring in the groove by hand, confirm the stamping reads the schedule, and resist every variety of sealant: yielded metal seals this joint, and compound between the faces prevents the yielding. Then tension to the PCC-1 target in incremental cross pattern passes, and on hot service plan the re tensioning pass after the first cycle before the schedule pressure fills anyone with confidence. One alignment rule closes the routine: the faces must meet square, and where equipment growth between anchors creates movement, that movement is absorbed by an expansion joint or by routed flexibility upstream of the joint, never by working the groove.
The pressure energized styles add two orientation rules to the routine. An RX ring seats with its pressure passage as the maker marks it, vented variants relieved per the service study, and a BX ring goes in with its small weep hole positioned per the equipment practice so any weep is visible and drainable rather than hidden against the flange face. These are five second checks with outsized consequences: a BX ring installed blind to its weep hole still seals, but the crew loses the tell that the joint is weeping, which is the entire reason the hole exists. Photograph the assembled joint stamping at commissioning; the photo settles more debates than any procedure.
The standards frame is compact and worth citing by name in the RFQ. ASME B16.20 dimensions the rings and their grooves for ASME flanges; ASME B16.5 fixes the flange geometry, facing, and class ratings the ring numbers key to; ASME B16.47 governs the large bore flanges where ring joints also appear and where flange rotation becomes the enemy; API 6A carries the wellhead equipment rules including the 6B and 6BX connections and their BX rings; ASME PCC-1 governs the assembly that makes any of it seal; and NACE MR0175 with ISO 15156 bounds the material choice in wet sour service. EN 10204 3.1 carries the evidence from melt to stamping. A specification that cites the standards by name transfers the burden of proof to the supplier, which is where it belongs.
Failure modes in service follow a short and predictable list. Leakage from groove damage: a nick or rust pit across a flank defeats conformity locally, and the fix is machining or flange replacement, not torque. Over hard ring refusing to seat: the hardness mismatch failure of chapter 3, visible as a joint that never passes test and confirmed in one look at the certificate. Reused rings flat spotted: a ring that has already yielded carries flattened bands that no longer conform evenly, and reinstallation is the false economy that produces the slow cyclic weep. Flange rotation unseating the ring on large bore joints under B16.47, where the flange itself deflects under bolt load and unloads one flank. Galvanic attack in seawater and firewater systems where a mismatched ring and flange pair corrodes at the seating band. And groove corrosion in sour service, where the seating surfaces pit between outages and the groove, not the ring, becomes the consumable; that is the failure NACE material discipline and a groove inspection at every break are there to catch.
Maintenance is a storage and inspection discipline rather than a moving parts program. Treat rings as consumables: R style rings are generally not reusable after a full compression cycle, an RX ring is sometimes serviceable once where the standard and the outage history allow, and the conservative plant policy, new ring at every break of a high class joint, is cheaper than one failed hydrotest. Store rings by number in labeled boxes, dry and segregated by material, so the wrong metal cannot walk into the wrong groove. At every joint break, inspect and lightly oil the groove, verify the new ring stamping against the schedule, and log the heat number into the joint record; on instrumented stations the same outage services the instrument manifold and diaphragm seal hardware while it is accessible, because the small bore world shares the outage if not the seal. None of these checks costs a tenth of one unplanned leak at class, and every one of them produces evidence the next RFQ can use, which is how a purchasing file gets smarter instead of just older.
FAQ
When does a flanged joint need a ring joint gasket instead of a spiral wound gasket?
Follow the class and the hazard. A spiral wound gasket with inner ring is the honest choice from Class 150 through Class 600 general process duty. The ring joint gasket takes over at Class 900 and owns Class 1500 and 2500, and it is mandatory wherever fire safety is written into the specification or where API 6A equipment defines the connection. Below that boundary a machined groove buys nothing; above it, a wound construction is a specification error.
Why must the ring be softer than the flange groove?
Because the seal forms by yielding. Stud load presses the ring into the groove until the ring surface flows into the flank finish, and that conformed band of yielded metal is what seals. If the ring is as hard as the flange, neither surface yields, conformity never happens, and no amount of extra torque closes the leak path. Working practice targets a ring about 30 HB below the flange face, for example 90 to 120 HB rings against a roughly 125 HB flange.
What is the difference between Style R, RX, and BX rings?
Style R rings seal purely under bolt load, in octagonal section for standard flat bottom grooves and oval section for older rounded grooves. Style RX rings are pressure energized: internal pressure pushes their lips harder against the flanks as the line pressure rises, and they fit the same groove as the corresponding R octagonal number, so existing connections upgrade without flange change. Style BX rings serve API 6A 6BX connections at the highest working pressures and carry a small center weep hole for pressure equalization and leak detection.
Should I order octagonal or oval section rings?
Order octagonal for new construction and any flat bottom groove cut to the current standards; its flat faces bear the 23 degree flanks on a defined band with predictable seating stress. Order oval only for legacy flanges with rounded bottom grooves, including older API 6A equipment, where the curved section is the geometric match. The two never mix across one joint, and the groove condition on the actual flange, not the storeroom habit, makes the call.
Can a ring joint gasket be reused?
As policy, no. A fully compressed Style R ring has spent part of its conformity budget and carries flattened seating bands that do not re conform evenly, which shows up as a slow weep under thermal cycling. An RX ring is sometimes serviceable for one additional cycle where the standard and the outage record allow it. The conservative rule, a new ring at every break of a high class joint, costs a fraction of one failed hydrotest or one unplanned outage leak.
What does the stamping on a ring joint gasket mean?
The stamping carries the ring identity: style, ring number, material, hardness, and heat number. Those five fields tie the metal in the groove to the EN 10204 3.1 certificate in the folder and to the RFQ line item. Receipt inspection is reading the stamp against the joint schedule, and unstamped rings or stamps without certificates are rejects in any audited plant, because the stamp is the only field link between the joint and its evidence.
What belongs in the RFQ for ring joint gaskets?
Style and section; ring number; flange standard, ASME B16.5 or API 6A, with size and class stated; ring metal by grade; hardness requirement of roughly 30 HB below the flange face with the actual value certified; sour service yes or no citing NACE MR0175 and ISO 15156; quantity as the joint schedule plus outage stock; EN 10204 3.1 certificates with heat numbers; and the ASME PCC-1 assembly reference with hot re tensioning where cycling applies. A quote without the hardness value or heat traceability is incomplete.