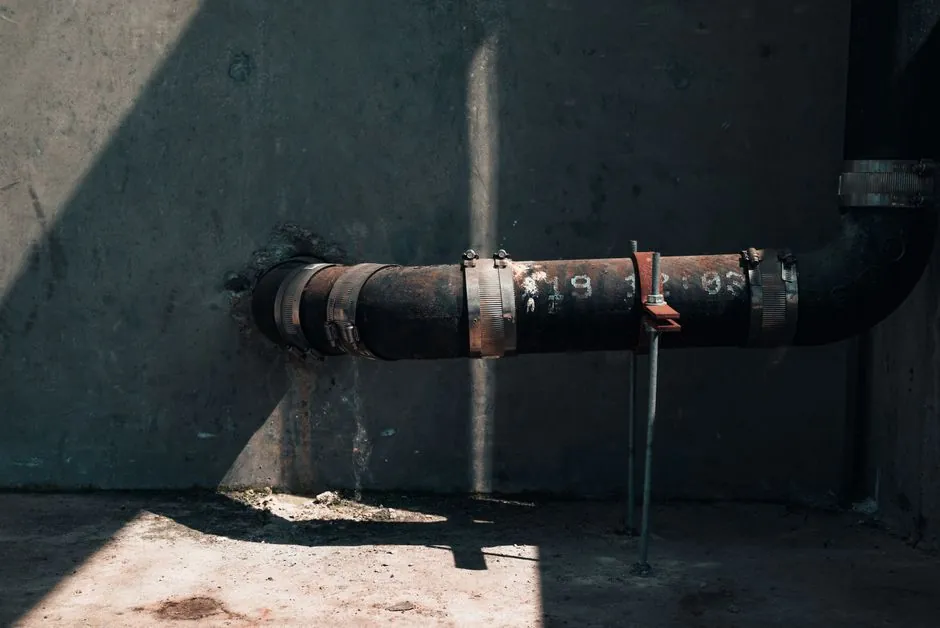
Plumbing risers, soil stacks and rainwater downpipes on mid- and high-rise buildings sit inside or alongside the structural core; a climbing formwork system is the right access method when the riser shaft is cast monolithically with the core, because the formwork panel set recycles over every storey and saves 30-40 percent crane time versus re-erecting conventional wall formwork per lift [S2][S7].
Selection is driven by four plumbing-specific numbers: the live-load class on the main pouring platform (EN 12811-1 Class 3 at 2.0 kN/m² for general work, Class 4 at 3.0 kN/m² where pipe stock and brazing rigs are stockpiled) [S2], the maximum one-time concreting height (1.5 m for a manual crane-climbed unit, up to 6 m for a hydraulic self-climber) [S4], the climbing-cone anchor pattern matched to the riser wall thickness, and the operating wind envelope (basic wind pressure not exceeding Level 5, roughly 24.5-28.5 m/s, with typhoon reinforcement above Level 7, 13.9-17.1 m/s) [S1].
Plumbing Riser Geometry and Why It Dictates System Type
Plumbing riser shafts are typically 200-400 mm thick reinforced concrete walls with cast-in sleeves at every 3-4 floors, so the climbing unit has to clear sleeve projections, accommodate 150-300 mm setbacks at slab soffits, and leave a clear internal cross-section for the pipe bracket later [S7]. Cantilever climbing formwork in the CB-180 (1.8 m main platform) and CB-240 (2.4 m main platform) sizes is the default for riser work, because the bracket anchors fully into the riser wall and requires no external scaffold, freeing the floor edge for other trades [S4].
For core walls thicker than 600 mm, or for shafts with frequent openings, the cantilever platform's 600 mm horizontal retraction function is what allows the panel to be stripped without prying against the cured concrete, a feature that matters on plumbing shafts where wall thickness often varies floor-to-floor [S4]. A crane-climbed (jumpform) variant, where the entire unit is unbolted and lifted by tower crane, fits low-rise riser work under 15 storeys, while a guided or self-climbing system (such as GETO GTP100) is specified from roughly 20 storeys upward where the crane hook-time per lift starts to dominate the cycle [S1][S7].
Load Class, Pour Height, and Crew Size on the Pouring Platform
The main pouring platform is sized to the plumbing trade package, not to the concrete crew alone: EN 12811-1 Class 3 (2.0 kN/m²) covers a 2-3 person plumbing team with brazing gear and a 50 kg pipe bundle landing near 440 kg, while Class 4 (3.0 kN/m²) is required when pipe stock and rebar dowels for the next lift are staged on the deck [S2]. Suspended striking and trailing platforms below the main deck are usually Class 2 (1.5 kN/m²), because tie-hole patching and cone recovery do not justify a higher class [S2].
Max single-pour height drives the fresh-concrete pressure the wall panels must resist, and that pressure in turn drives waler spacing. Cantilever climbing formwork tops out at 6 m one-time pour height, which is the limit for typical 150-200 mm riser walls at standard concrete grades; going above 6 m on the same wall thickness forces closer waler pitch or a switch to a self-climbing hydraulic system with thicker panels [S4][S1]. The GTP100 hydraulic system targets lift heights of 4-5 m per cycle and uses an H200 main platform beam plus a 20# U-channel beam to carry the upper and lower platform loads separately [S1].
Wind, Weather, and When the System Must Stop Climbing
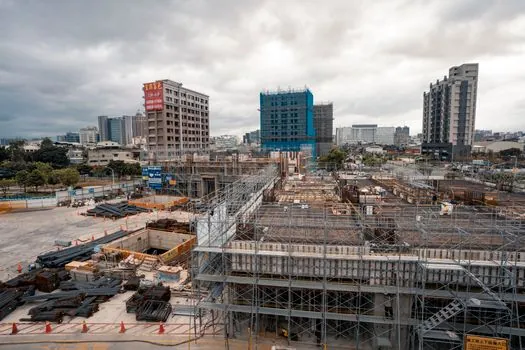
Climbing formwork for plumbing risers operates inside a tight wind envelope, because the platform sits at the top of an open shaft and catches crosswinds that a perimeter scaffold would shed. GETO specifies that operations must stop in thunderstorms, rain, snow, fog, frost, haze or hail, and the basic wind pressure on the climbing formwork bracket must not exceed Level 5 (24.5-28.5 m/s); above Level 7 (13.9-17.1 m/s) typhoon reinforcement measures are mandatory before the next climb [S1].
For comparison, the PERI ACS self-climbing system is rated to resist wind speeds of 200 km/h (about 55.5 m/s) in its parked/secured state, which is roughly twice the operating limit, because the parked state is what the unit must survive between pours on a coastal tower [S2]. A plumbing riser on a tower above 100 m working height also pushes the suspended access choice (where one is used for external stacks) toward a VFD hoist, since VFD starting current is about one-seventh of direct-on-line starting and prevents the 220 V supply from sagging below 190 V on a 120 m trailing-cable run [S3].
Anchor Spacing, Climbing Cones, and Riser Wall Thickness
The climbing cone is the single load-path element that transfers every dead, live and wind load on the unit back into the riser wall, so anchor spacing is governed by the wall thickness and the local concrete strength at the time of load transfer. Cantilever systems use reusable climbing cones and tensile bolts that stay in the wall after stripping, and the spacing pattern is set so the local bearing stress under the bracket shoe does not stamp the concrete, a failure mode that shows up as spalling at the cone pocket on the next lift [S4][S9].
For a 200-300 mm riser wall, the standard cone spacing on the CB-180/CB-240 is roughly 1.2-1.5 m vertical and 1.0-1.3 m horizontal, and the bracket is anchored through the wall with tie rods so the load path is fully closed [S4]. On a self-climbing system the anchor is left in place and the climbing shoe hangs off it during the next lift, which is why the concrete strength at strip-out must reach the minimum specified for the system (typically 10-15 N/mm²) before the hydraulic cylinders can be pressurised [S2][S9]. A climbing formwork selection map by height and load class is detailed in the climbing formwork load-class spec guide, which complements the four plumbing-driven criteria above.
Plumbing Crew Coordination: Climbing Formwork Plus Suspended Platform
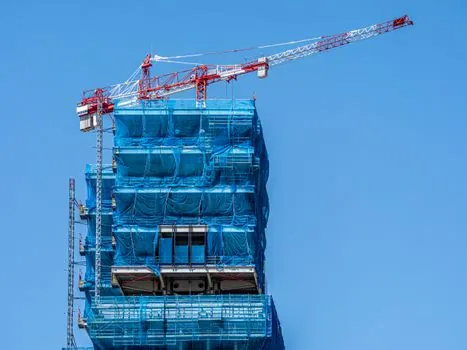
External rainwater downpipes and soil stacks on the building facade are not inside the climbing formwork envelope, so they need a separate access method, and the standard pairing on a high-rise plumbing job is climbing formwork for the internal riser shaft plus a ZLP-class two-point suspended platform (gondola) for the external stacks, sized to a 2.0 safety factor on personnel plus tools plus pipe mass [S3]. The two systems run on independent cycle times, which is why the platform width on the gondola (1.5-2.0 m for a 400-600 kg deck) is matched to the plumbing crew, not to the climbing formwork deck above [S3].
On a water-treatment tank or curved hotel tower, the gondola may need a multi-point (3+ rope) configuration or custom suspension geometry, and a manual rope platform is only acceptable on low-rise 10-50 m plumbing work where the initial procurement cost saving of 40-50 percent outweighs the cycle-time penalty [S3]. Where the riser work and the external stack work share a single elevation, an interior-finishing climbing formwork setup can sometimes be re-tasked for plumbing rough-in, but only if the bracket anchor pattern matches the riser wall thickness, otherwise the cones land in the wrong place and the unit has to be re-engineered on site.
Failure Modes, Repair Limits, and When to Stop and Escalate
Three failure modes dominate plumbing-riser climbing formwork: embed miss (a climbing cone set in the wrong place during the pour, which forces the crew to drill and epoxy a remedial anchor and can stop the cycle for half a shift), local bearing failure (the bracket shoe stamps the concrete because the wall was under-strength at strip-out, which is a structural repair not a formwork repair), and geometry lock-up (the wall thickness or opening changes floor-to-floor, so the panel set no longer closes) [S9]. All three are temporary-works issues that must be escalated to the temporary-works designer, because the climbing formwork is a falsework structure under EN 12812 and a wrong field fix invalidates the design assumption [S2].
The crew must also be trained on the hydraulic sequence, the lock-off pin engagement, and the wind-speed limits before the first climb; no field improvisation of the hydraulic plumbing or the anchor torque is acceptable, because the consequences of a missed lock-off pin during a climb are fatal [S1][S9]. Cantilever climbing formwork applied to road maintenance or tunnel works uses a different anchor pattern and a heavier main platform; the road-maintenance cantilever formwork spec notes cover the divergence, and the take-away for plumbing risers is that a road-pattern bracket is over-rated and over-weight for a 200-300 mm riser wall. The trackable signals for 2026 are the GTP100-class hydraulic self-climber spreading on shafts above 20 storeys, the CB-180/CB-240 cantilever pattern spreading on shafts 10-20 storeys, and the explicit pairing of either with a 1.5-2.0 m wide 400-600 kg ZLP gondola for the external stack trade.
For the relevant spec sheets and selection criteria, see climbing formwork, asrs system, and shuttle system.