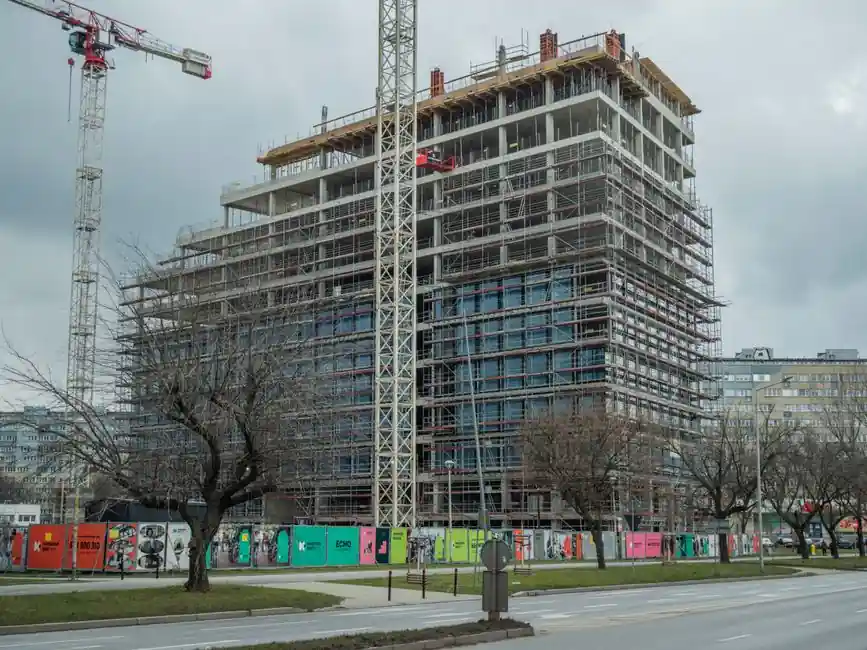
Landscaping features such as tall planters, signature water-feature walls, terraced retaining structures, and faux-rock cores are pouring at heights most landscape crews have never rigged, which is why a climbing formwork is now a procurement decision for landscape contractors, not just high-rise builders [S4].
The decision pivots on three numbers: lift height (typically 3.0–5.4 m), platform live-load class (EN 12811-1 Class 2 to 4, 1.5–3.0 kN/m²), and basic wind pressure (rated to roughly 200 km/h in premium platforms). Pick the wrong one and the pour stalls; pick a self-climbing system where a crane-climbed one would do and the budget is gone [S3][S4].
Where Climbing Formwork Fits in a Landscaping Scope
Climbing formwork is a self-supporting vertical formwork that rises one lift at a time with the structure it builds, and the climbing formwork family covers crane-climbed, guided-climbing, and self-climbing (automatic hydraulic) variants. For landscaping, the candidates that show up most often are tall vertical concrete features that sit at 6–30 m and are too high or too repetitive for scaffold-and-hand-set [S4].
Concrete landscape work uses climbing formwork in five typical positions: feature walls, terraced retaining walls, water-feature spillway walls, vertical faux-rock cores, and tall planter or boundary walls. Conventional wall formwork that is dismantled and re-erected at each level is the baseline; climbing formwork is the step up when the same panel set gets cycled 6 to 30 times in one project [S2][S4].
Landscaping is a poor fit for a true self-climber unless the project is large enough to amortize it, because self-climbing platforms only beat crane-climbed on tall repetitive cores where a crane is shared or unavailable [S6].
Selection Criteria: The Five Numbers That Decide
Step 1 is project requirements: height of the structure, complexity of shapes, concrete finish class, and cycle time, with height and cycle-time being the two that actually pick the system [S1]. Below roughly 15 m of repetitive lift, crane-climbed is the right answer; above 30 m, especially when a tower crane is occupied by other trades, a guided or self-climber starts paying back [S3][S6].
Step 2 is matching the platform load class to the work. EN 12811-1 splits platforms into classes: Class 2 = 1.5 kN/m² for light striking and trailing work, Class 3 = 2.0 kN/m² for general formwork, Class 4 = 3.0 kN/m² where rebar and materials are stockpiled on the deck. The main pouring platform on a landscaping feature wall is usually Class 3, dropping to Class 2 on the suspended trailing platforms [S4].
Step 3 is fresh-concrete pressure, governed by DIN 18218 and ACI 347. Standard 3 m lifts at normal rate are fine; if a 5.4 m lift is poured in one pass, the hydrostatic head drives the form-face design and the tie-rod count, not just the bracket choice [S3][S4].
Step 4 is wind. EN 1991-1-4 defines the site wind, and platforms like the Horizon CB240 are rated to resist 200 km/h out of operation; in operation, climbing is typically suspended above approximately 13.9–17.1 m/s and rebar/typhoon reinforcement is required above roughly 24.5–28.5 m/s [S3][S5].
Step 5 is durability and reusability. Welded S355 steel brackets with phenolic-faced plywood liners typically run 8 to 12 years on routine NDT and plywood replacement cycles, which matters when the same panel set is climbing a 30 m feature wall in 8–10 reuses [S3].
System Comparison: Crane-Climbed vs Guided vs Automatic Hydraulic
For a landscaping scope, the choice is between three families, and they are not interchangeable. The table below lines them up against the criteria a landscape procurement engineer actually uses. [S4]
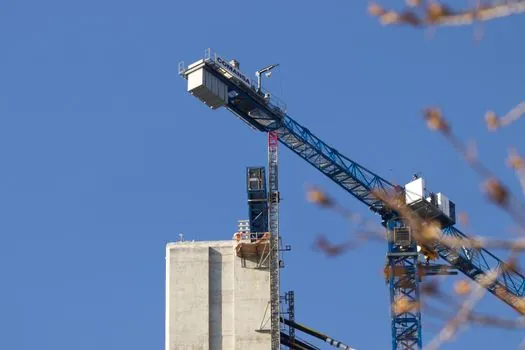
Crane-climbed (e.g. CB240-class): cheapest platform, anchors carry the load, depends on a crane for every lift, ideal for lifts up to 5.40 m and structures over 100 m, bracket capacity roughly 60–80 kN per bracket, well-suited to landscaping where a small site crane is already on hire [S3].
Guided climbing (rail-anchored): the bracket climbs on a guide rail anchored to the wall, with the crane handling the formwork panel only; sits in the middle on capex, speed, and crane dependence, and is the right pick when wall finishes demand frequent panel retraction [S4][S5].
Automatic hydraulic self-climbing (e.g. GTP100): a 100 kN single-unit lift capacity, segmented pouring height 3.0–5.5 m, maximum climbing height 5 m/min, working platform width 2.4 m, inclination tolerance ±10°, fully steel-hardened bracket, climbing suspended above wind level 5 (about 24.5–28.5 m/s); price premium is justified when the structure climbs above 100 m or the crane is fully booked by other trades [S5][S6].
One OEM comparison worth reading is a real project note: a 42-storey core ran 3.6 m lifts in 2–3 days with a 6–8 person crew, while a bridge pier job ran 4.8 m lifts in a 5-day cycle with tighter wind holds, the same system, different rules [S3]. The same logic applies to landscape feature walls at 20–30 m: cycle time is set by the anchor pattern, not the brand.
Safety, Standards, and What the Inspector Will Check
EN 12812 governs falsework performance, EN 12811-1 sets the load classes, DIN 18218 sets fresh-concrete pressure, EN 1991-1-4 sets wind actions, BS 5975 covers the temporary-works procedural side, and ACI 347 covers formwork for concrete in North American projects; site acceptance commonly includes a 1.25× service load test on brackets, torque logs on anchors, and dimensional checks per EN 13670 / ACI 117 [S3][S4].
Safety is also embedded in the hardware: fully enclosed steel protective screening, formwork retraction gear that prevents grout leakage from the travelling device, vertical and inclined hydraulic options, and a rebar platform that climbs in sync with the main platform [S5]. The cantilever type uses imported double-sided plywood on timber-beam walers, with custom shapes welded up around obstacles, which is what landscape geometry often needs [S7].
Standards alignment in practice means ISO 9001-based QA, welding to ISO 3834, CE-marked components where the project is in Europe, and a documentation binder that includes the anchor pull-out tests, the wind-bracket tie-back checks per EN 1991-1-4, and the NDT records on welds [S3].
Limits and Failure Modes a Landscape Crew Should Plan For
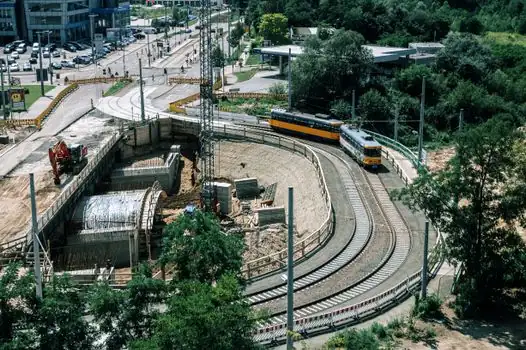
Miss an embedment and the cycle stops; under-design the local bearing and the bracket stamps the finished concrete face, which on a feature wall is the one defect nobody can patch invisibly. Crews need training on the hydraulic sequence, the lock-off pins, and the wind-speed limits, none of which are forgiving on a 25 m exposed feature wall [S6].
Geometry flexibility is narrower than the marketing line suggests: every change in wall thickness, setback, or opening forces a re-layout of the anchor pattern, and on landscaping that almost always happens at least twice per project [S6]. The CB240-class bracket is rated for roughly 60–80 kN per bracket in real-world use, which is the load class the engineer is actually designing against, not the marketing peak [S3].
Crane dependence is the single biggest constraint on a landscape site. A crane-climbed system on a 25 m feature wall without a dedicated crane means waiting on shared hoist time, and that is where a guided-climbing bracket starts to earn its keep even at modest height [S3][S6].
Related Reads for This Scope
For tunneling or pylon work that shares the same climbing formwork logic, the cantilever vs auto-climb spec map for tunnel concrete pours is a useful cross-reference. Landscape work that turns into core-style pours at 20–30 m also benefits from the steel-core high-rise selection guide, because the load-class and wind logic is identical. [S4]
For type-versus-height selection logic across all climbing families, the climbing formwork system selection by type, height, and load article is the cleanest summary of the decision tree. For landscaping-scale rebar that often goes hand-in-hand with the formwork choice, the electroslag pressure welder picks for landscaping-scale rebar work covers the splice side of the same scope.
Trackable Signals to Watch

Two signals will tell the market whether automatic hydraulic self-climbing is crossing into mid-rise landscape and feature-wall work: the first is the publication of a Chinese industry standard revision for hydraulic climbing formwork, the current GETO GTP100 datasheet explicitly references the existing Technical Standard for Hydraulic Climbing Formwork Engineering of the People's Republic of China, which is the document to watch for revised basic wind pressure limits [S5]. The second signal is any new EN 12812 or EN 1991-1-4 amendment that lowers the in-operation wind threshold for climbing brackets, which would force a re-spec of all crane-climbed platforms on exposed feature walls above 20 m [S3][S4].
Detailed specification references: asrs system, and shuttle system.