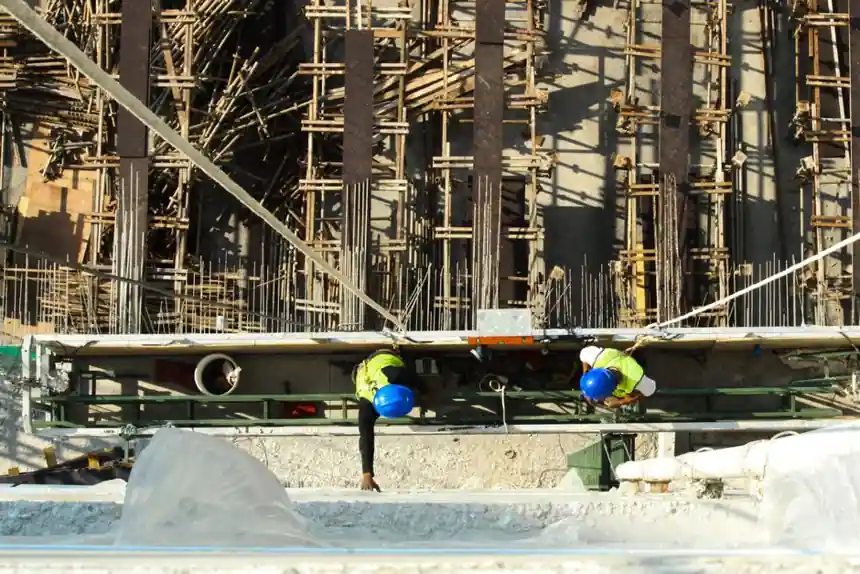
Road-maintenance access is dominated by four asset types (bridges, tunnels, retaining walls, and noise barriers), and a single ZLP-class suspended platform rarely fits all of them; a standard ZLP630 cradle with 1.0-1.2 m width and a 250-400 kg rated load covers general façade and lighting-column work, while the 1.5-2.0 m wide class lifts 400-600 kg for multi-person inspection with heavier chipping tools [S2].
Where the work sits on the ground beside a carriageway, masonry walk-through frames in Q235B steel (42×2.5 mm or 48×2.75 mm verticals, hot-dip galvanized ≥85 µm) are the default export spec, and the geometry, steel grade, and bracing all change with working height, ground condition, and the asset being served [S1]. For related criteria on masonry walls and road frontages, see the scaffolding selection for HVAC installation reference.
Asset Class as the First Gate: Bridges, Tunnels, Walls, Barriers
Bridge soffit work and pier-column inspection run from 10 m to 60 m working drop, and a 3-person crew with 150 kg of platform and 150 kg of tooling pushes the live load to 440 kg, which forces a wide 500 kg class cradle away from the standard 400 kg model [S2]. The total load formula is Personnel + Tools + Materials + Platform self-weight with a 2.0 safety factor, and tunnel lining inspection drives a different envelope again: ceiling-mount anchors replace the roof outrigger, and curved cross-sections often need a rounded or modular platform (the ZLP-family 1200 kg rounded cradle with 6.6 kW hoist at 8-10 m/min is a published example) [S2].
Retaining walls and noise barriers sit between these two: short drop, narrow footprint, light crews, and the same ZLP630 envelope from the bridge end of the catalog usually suffices [S2]. A side-by-side of the four asset types: bridges need 400-600 kg at 10-60 m drop, tunnels need rounded or modular cradles at 800-1200 kg for ceiling anchors, walls need 250-400 kg at low drop, and barriers need 250-400 kg at 3-15 m drop.
Working-Height Gate: Floor Count Picks the Frame Family
For buildings at or below 10 floors, the Cangzhou Runxing guidance prioritises cuplock (bowl-type) steel-pipe scaffolding on cost and stability grounds, with portal or inner scaffolding as the option for indoor decoration or small masonry runs, and AJ Scaffolding's HF line (H-frame 1700×1219 mm at 11.5-12 kg, 1930×1219 mm at 12.5-13.5 kg, ladder-frame 1524×1524 mm at 13-14 kg) sits squarely in this low-rise band [S1].
For 10-30 floor mid-rise work, Runxing specifies cantilevered steel-pipe scaffold for the upper levels (no ground footprint, lower installation risk on the floor frame) paired with aluminium-alloy towers for façade work where lightweight handling matters; above 30 floors, the same source recommends attached-lifting (climbing) frames that lift and lower with construction progress, reducing steel-pipe and fastener tonnage and cutting the high-altitude labour risk [S1]. Walk-through masonry frames are not a good fit above roughly 9 m wall height in this hinge-panel product line, which is rated for walls up to 9 m in residential masonry and block installation [S1].
Frame Geometry: Walk-Through Arch vs Step/Ladder
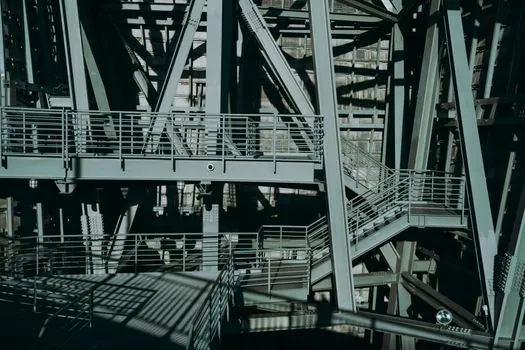
Walk-through (also called walk-thru, arch, or sidewalk-shed) frames have an open arch at the base giving roughly 6 ft of headroom, so workers, wheelbarrows, and pedestrians pass under the deck without ducking; this is the dominant US-style (Safway, Bil-Jax, Waco) and the default for urban sidewalk sheds [S1]. Step/ladder (mason) frames carry built-in rungs for climbing and plank support, so the mid-height of the frame is obstructed but the workbench at plank level is stronger for heavy material staging [S1].
On a clean brick or block wall where the deck runs continuously and only the masons touch the scaffold, step/ladder frames are usually the cheaper pick; on long runs that need material flow under the deck, or on any site that doubles as a pedestrian canopy, walk-through is the only geometry that works [S1]. A useful side-by-side: step/ladder frame 1219×1219 mm weighs 8.4-9 kg, while the 914×1219 mm walk-through variant drops to 6.4-7 kg per the AJ Scaffolding weight table, a real handling difference when crews are stacking 350 sets per 40HQ container [S1]. For context on the broader scaffolding family, see the scaffolding encyclopedia entry.
Steel Grade and Tube Schedule: Q235B vs Q355B, 42 mm vs 48 mm
The Bashiker export spec lists two main-frame vertical schedules for masonry scaffold, 42×2.5 mm and 48×2.75 mm, both in Q235B steel with hot-dip galvanizing ≥85 µm; cross-bracing uses Q235A (tensile ≥370 MPa) and connecting pins use quenched-and-tempered 45# steel (HB200-230), with the whole assembly tested against GB/T 19154-2017 clause 5.2 and EN 12811-1:2003 clause 6.3 [S1]. For taller drops or higher point loads on road-maintenance shoring, Q355B (tensile ≥470 MPa) is the standard step-up, but the 42×2.5 mm Q235B tube remains the export default for low-rise masonry [S1].
Selection rule of thumb: pick 42×2.5 mm Q235B for ≤24 m working height, step to 48×2.75 mm Q235B for 24-40 m, and move to Q355B (48×3.0 mm or 60×3.5 mm) above 40 m or when the live load exceeds the standard 3 kN/m² working class [S1]. On soft ground, basement roofs, municipal-road frontages, or narrow sites, cantilever scaffolding transfers load into the main structure via steel cantilever beams instead of relying on the bearing soil; for wet, marine, or chemical-plant atmospheres, the same source recommends aluminium-alloy scaffolding for corrosion resistance, or steel-pipe scaffold with a proper rust-prevention treatment [S1].
Suspended Platform Load, Height, and Rope Self-Weight
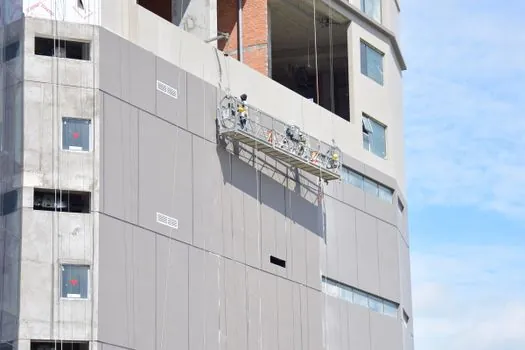
Above 50 m of drop height, wire-rope self-weight becomes a design constraint rather than a footnote: a 6 mm steel wire rope weighs roughly 0.14 kg/m, so a single 200 m rope pulls 28 kg out of the hoist's effective capacity, and the paired safety rope adds a matching 28 kg, for 56 kg of consumed rope mass on a small cradle [S2]. Past 150 m of rope, elastic elongation and creep rise, and the practical response is to step up to a thicker rope or to apply pre-tension rather than to push a smaller hoist harder [S2].
For projects over 100 m, a variable-frequency-drive hoist drops motor starting current to roughly one-seventh of direct-on-line starting, which matters on a long SOOW power cable run where voltage at the platform can sag to 190 V from a 220 V hoist feed and overheat the motor; daily load-voltage checks at the platform end of the cable are a documented mandatory item, and the remediation path is booster transformers, heavy-gauge SOOW cabling, and phase selector switches at platform level [S2]. Road-maintenance work on highway interchange lighting masts and gantries usually stays below 30 m and does not need VFD, but cable-stayed bridge cable inspection does [S2]. For comparison with road-roller and ground-compaction equipment on the same job sites, see the road roller reference.
Coastal, Wind, and Corrosion Envelope
Coastal bridge work is the case where material selection moves from cost optimization to mandatory specification: Type 304 stainless wire rope suits general coastal exposure, while Type 316 is required for tropical-coast or industrial salt-spray environments, and the suspended working platform is regulated under EN 1808 in Europe, OSHA 29 CFR 1926.451 / 1926.452 in the United States, and GB 19155 in China, with the platform treated as suspended access equipment rather than scaffolding [S2].
For ground-level scaffold on coastal or de-iced-road corridors, the parallel rule is aluminium-alloy scaffolding or hot-dip galvanized steel with documented ≥85 µm coating, and any Q235B/Q355B assembly without galvanizing fails the marine atmosphere test within a single winter salt cycle [S1].
Red Routes, Permits, and the London Permit Gate
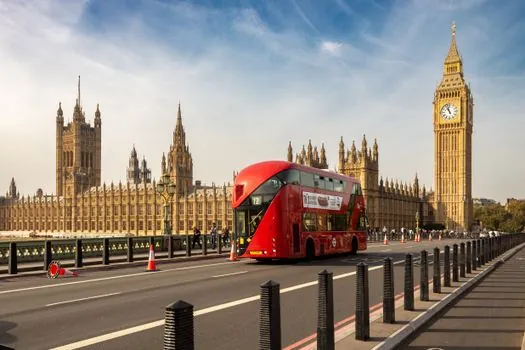
Red Routes in London are designed to keep traffic moving on the busiest corridors, and any external building repair, shopfront or flat renovation accessed from a Red Route, façade repainting or replacement, signage, window or insulation install, or emergency repair after storm or vehicle damage typically needs specialist scaffolding with full permits and protective barriers [S3]. The work that triggers the gate includes any project where the pavement or a portion of the carriageway has to be temporarily occupied, and the response is a tube-and-coupler or system scaffold with public-protection design, not a standard residential tower [S3].
Compliance points: full risk assessments and method statements for every Red Route job, CISRS-cardholder scaffolders with current accredited training, and a design that fits the layout of the site rather than a one-size-fits-all tower, with permit handling and coordination with the local council and TfL handled by the contractor [S3]. For broader access-equipment context on civil jobs, see the industrial valve reference for adjacent process-plant maintenance.
Decision Summary: Frame vs Cradle vs Permit-Limited Tower
Three credible options line up against the main decision criteria: (1) Walk-through Q235B masonry frame, 1219 mm, 42×2.5/48×2.75 mm verticals, hot-dip galvanized ≥85 µm, low cost, ≤9 m wall height, pedestrian canopy use, no permit gate; (2) ZLP630-ZLP800 suspended cradle, 1.0-2.0 m width, 250-800 kg rated load, 10-60 m drop, EN 1808 / OSHA 29 CFR 1926.451 / GB 19155, marine atmosphere needs Type 316 rope; (3) Red-Route-compliant tube-and-coupler or system scaffold with full permits, CISRS crews, and TfL coordination for London carriageway-adjacent work. Pick the frame for low-rise frontage, the cradle for soffit and barrier, and the permit-limited tower where the road itself is the constraint. [S1]
For cantilevered access on bridge piers and tall piers where ground scaffold is not feasible, the climbing-formwork rules in cantilever climbing formwork for road maintenance cover the same asset class from a different angle. Trackable signals for the next quarter: any update to EN 1808 rope-safety-factor rules for >100 m drops, and any TfL revision to Red Route permit timelines following the 2026 Essex and London rollout. Cutoff for this map: 2026-09-05.